

Kitchens that work better for the way you actually live.
Most kitchens weren’t designed for how people cook and gather today. Counters feel crowded and minimal. Storage never seems to be where you need it. The room that should be comfortable ends up feeling like a hallway.
A good kitchen remodel does more than update finishes. It fixes how the space works. That might mean a new more efficient layout, better light, clearer paths through the room, or storage that finally fits real dishes and real groceries.
Our Amherst-based design-build team plans and builds kitchens across Western Massachusetts. We handle layout, selections, and construction under one roof, so you are not left coordinating between separate firms while the heart of your home is under construction.
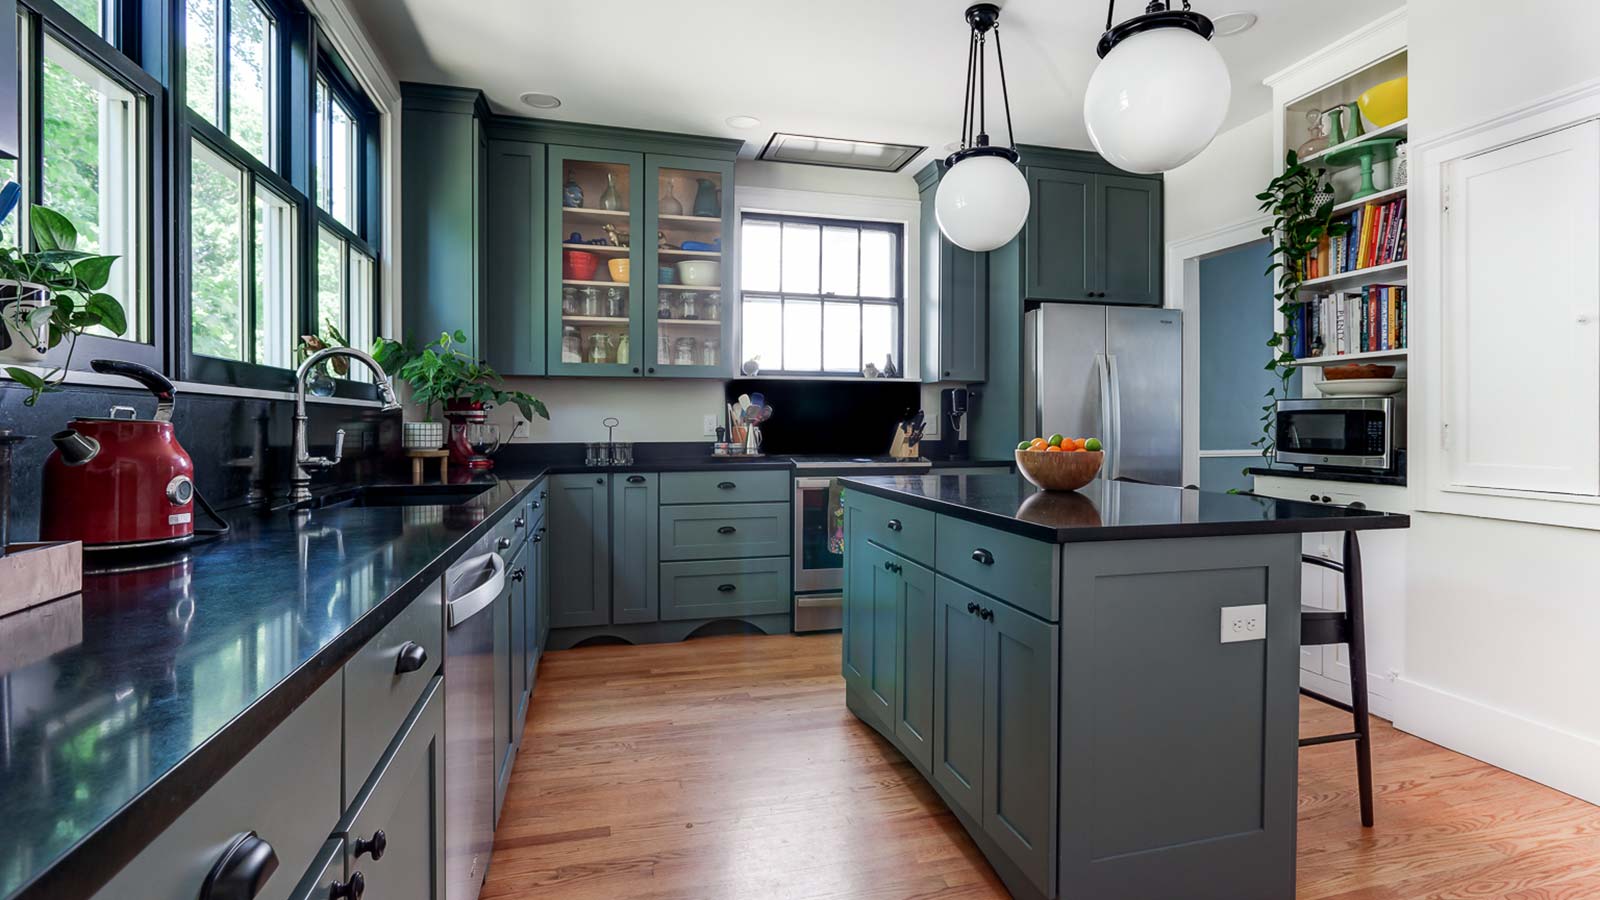
Local Design-Build Kitchens in Western Massachusetts
Kitchens are often compact, dense spaces. Plumbing, electrical, cabinets, structure, and daily life all meet in one room. Changing that room touches more than just paint and tile.
What We Mean by a Kitchen Remodel
We have worked in Pioneer Valley homes for decades. We know the tight Amherst student rentals that turned into family homes, the Northampton capes with low ceilings, and the farmhouses where the kitchen grew in stages over the years. One design-build team carries your kitchen from first sketch through final hardware.
A kitchen remodel should improve how the room works, not just how it looks. That can be a redesign inside the same footprint. It can also mean opening a wall or borrowing space from the next room. Some projects tie into a small addition.
Typical kitchen remodel work includes:
- Layout changes that make the workflow easier
- Cabinets and storage that match how you use the kitchen
- Lighting and ventilation improvements
- Updates that tie into nearby floors, windows, or doorways
We start with the way you use the kitchen each day. The design follows that, not the other way around.
Kitchens in Older Western Massachusetts Homes
Many local kitchens sit inside older houses. We see sloped floors. Low beams. Small windows. We also see walls that have been shifted over time.
In these kitchens, we start by figuring out what is truly fixed. A chimney or a main stair usually stays. From there, we look at what can be changed without creating a bigger problem than we’re solving. That might be a non-structural wall. It might be a soffit that never made sense. It might be a bump-out or multiple doorways that limit the layout.
Once we understand those constraints, we can make better decisions. Some kitchens work best with a reworked layout inside the existing footprint. Others need a clearer connection to the next room.
This is where design-build helps. We can talk through options with you while builder input is present, not after drawings are already set.
Types of Kitchen Remodels We Take On
Kitchen remodels range from focused updates to major rework. A few common patterns:
Within-the-walls remodels
New layout and new storage inside the current footprint. This is often the best fit when the room size is fine, but the workflow is not.
Kitchen plus adjacent room rework
Opening a wall to a dining room or family room. In some cases, a doorway shift or elimination is enough to improve circulation.
Kitchen tied to a small addition
Extending the kitchen toward the backyard or side yard when the existing space cannot support what you need.
Each project starts with a walk-through. We talk through which approach fits your house and your budget.
Why Design-Build Works Well for Kitchens
Kitchens are dense. Small layout decisions affect everything that follows.
Cabinet sizing impacts appliance selection. Counter runs affect outlet locations. If walls move, the schedule can change with them.
With design-build, the same team that develops the layout also plans the build. That keeps the design connected to what will happen on site.
Opening Up a Tight Kitchen Without Moving
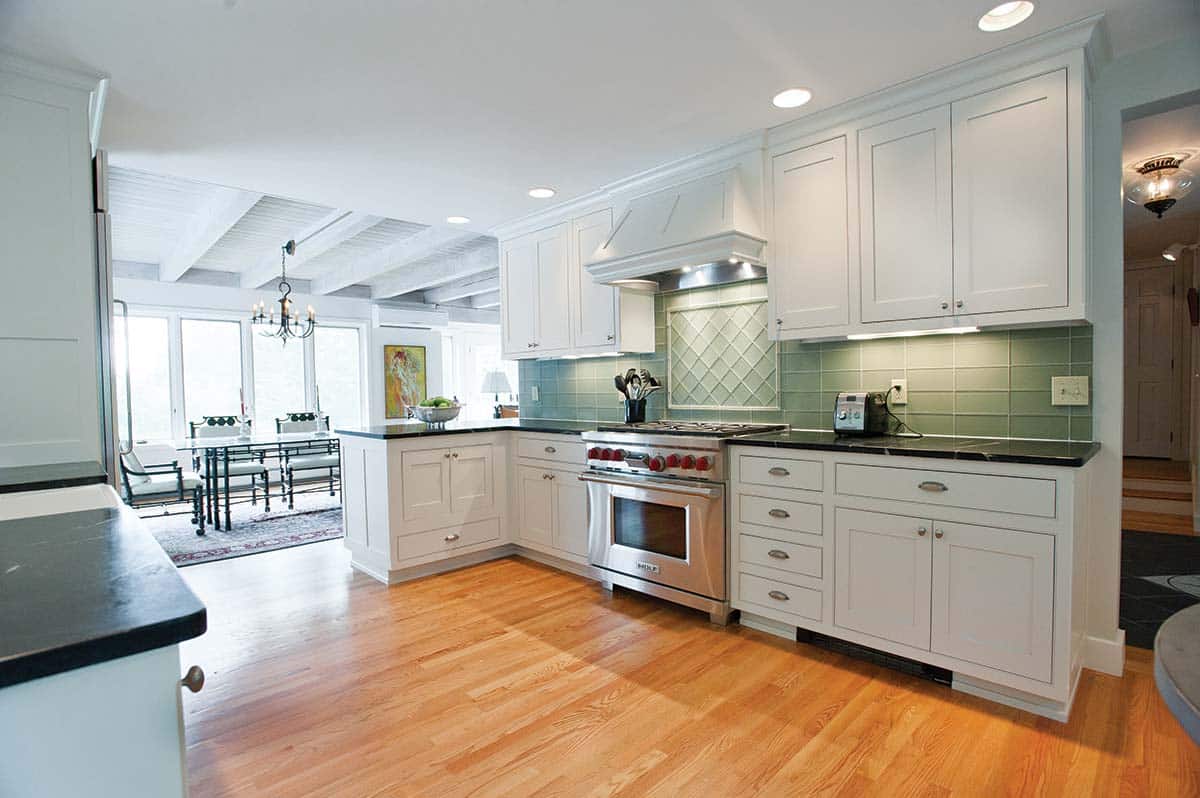
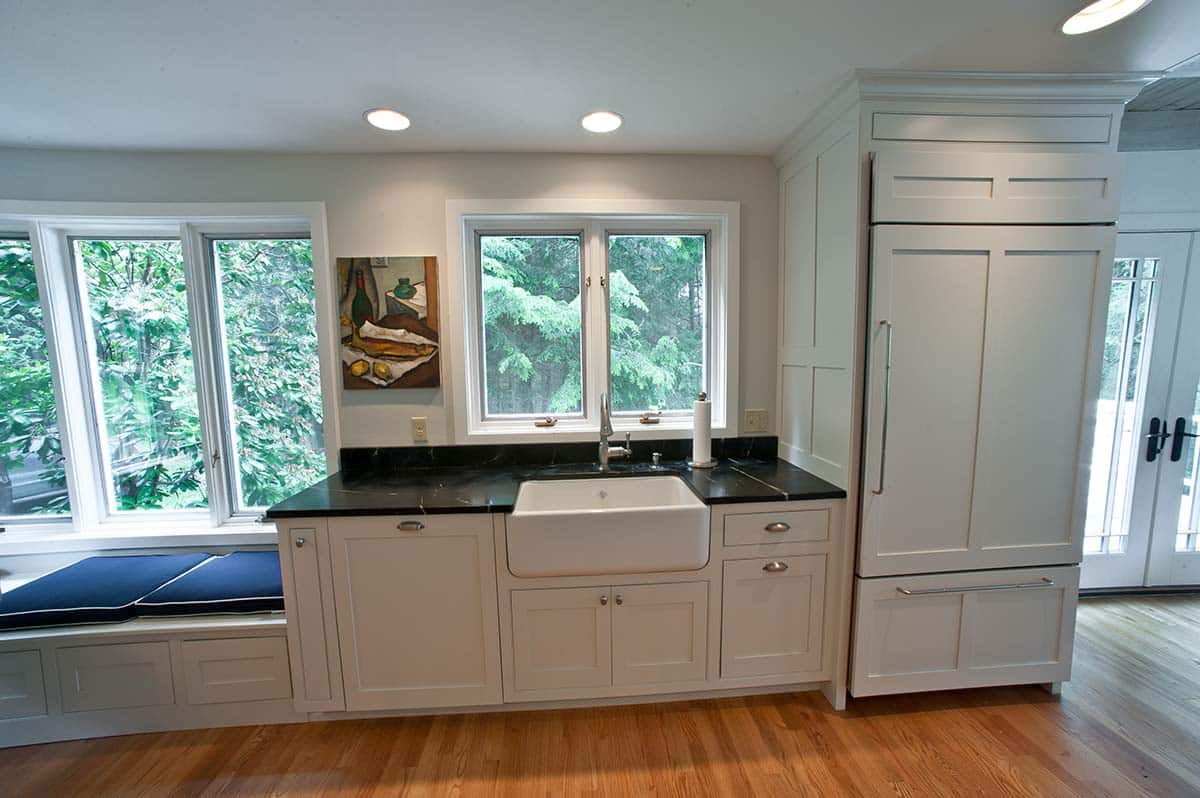
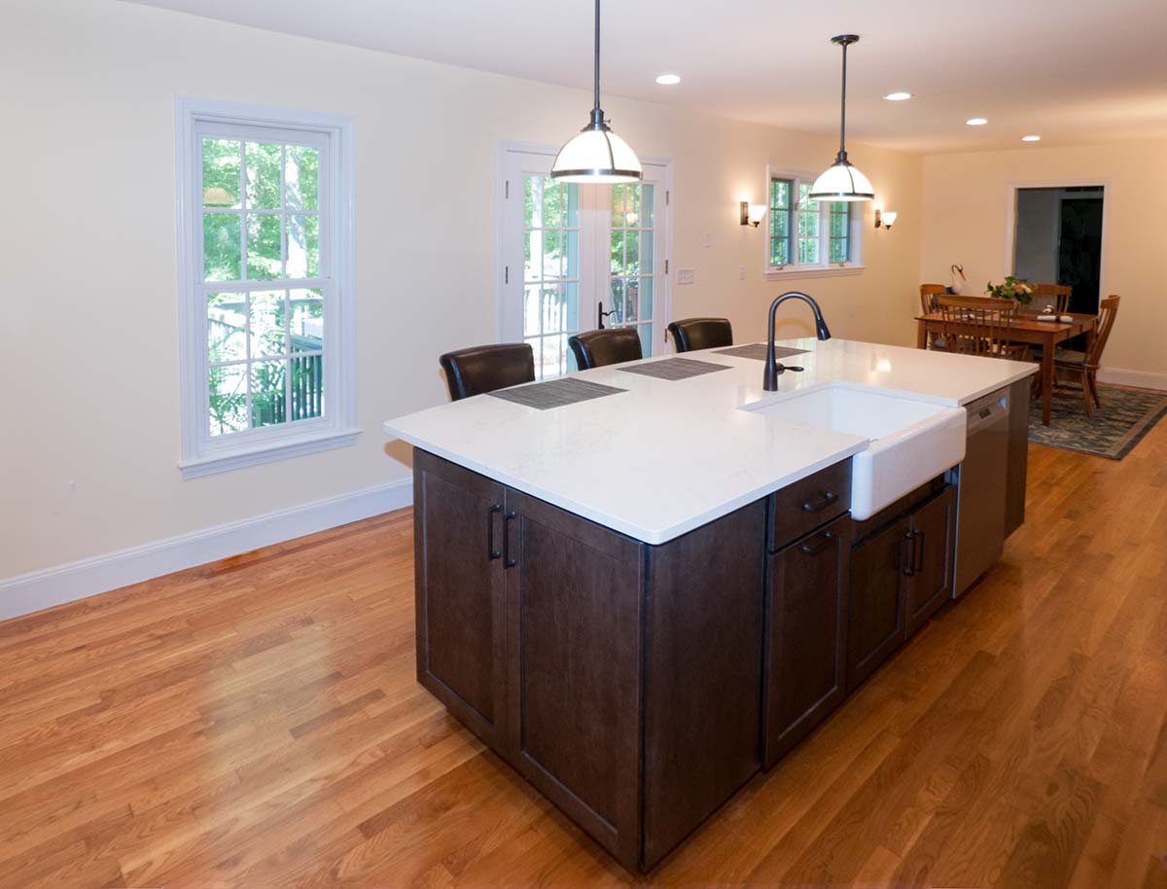
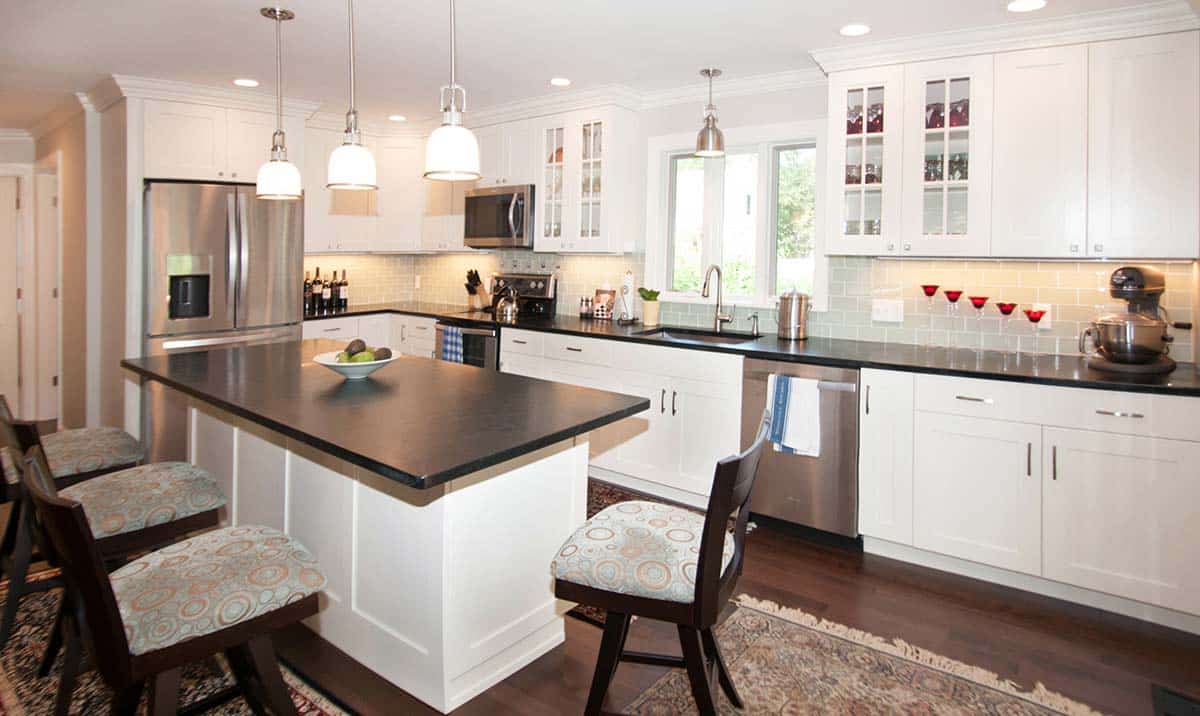
A kitchen can have decent light and still feel cramped. That often comes down to layout. A narrow opening to the dining area. Cabinets that stop short. A work zone that feels boxed in.
In cases like that, you do not always need an addition. Widening the opening to the next room can change how the space functions. A revised cabinet plan can also help. Storage goes where it is actually used, and the main work area gets breathing room.
The footprint may stay almost the same. The kitchen feels different to live in.
Planning Temporary Setups and Access
Before work begins, we talk through how you cook and what you need each day. Then we help decide where to set up a simple temporary kitchen. That might be a corner of the dining room, a table in another space, or a short-term sink solution.
We also plan the work sequence so you can still move through the house. If water or power needs to be shut down, we group that work when we can. The goal is simple. Short outages. Fewer surprises.
Dust, Noise, and Respect for Your Home
Kitchen remodels involve cutting and sanding. Materials also have to move through the house. That creates dust. It creates noise. What matters is how it’s handled.
We cannot eliminate it entirely. We can control where it goes. Daily cleanup helps. So does floor protection and simple barriers where they make sense.
That kind of care does not slow the job. It makes the work easier to live with.
Staying Informed While the Kitchen Is Under Construction
As walls open up, we may find surprises in framing, plumbing, or wiring, especially in older homes. How those are handled matters for both cost and schedule.
We keep communication clear during the build. You will know who to contact. You will also know when we need a decision. If something unexpected comes up, we explain it before work continues. We talk through the options and the impact.
Keeping Daily Life Running While the Kitchen Changes
A kitchen remodel affects the room most people use every day. Many clients stay home during the work, so we plan for that early.
We talk through where a temporary setup can go. We also set clear work zones, so the project can move forward without taking over the whole house.
One Team for Layout, Cabinets, and Construction
Kitchen remodels involve decisions that affect each other. Cabinet layout influences appliance fit. Lighting not only depends on where walls and counters land but where existing framing is. Plumbing locations matter early.
With one integrated team, those decisions stay connected. The people helping shape the layout are also thinking about installation and sequencing. That keeps the plan tied to what can actually be built in your house, not just what looks good on paper.
Clear Planning
We map out layout, cabinets, and mechanical changes together so there are fewer mid‑project surprises.
Coordinated Selections
Cabinet, counter, lighting, and flooring choices are made with the build in mind, not in isolation.
Consistent Team
Storage, Light, and Movement
In most kitchens, better storage and better light do more than adding square footage. We plan where everyday items will live so the room stays easier to use. Drawers and pantry space are placed where they make sense for how you actually cook.
Lighting is part of that plan. We look at daylight first, then add task lighting where work happens. In older homes, a small change to a window or a wider opening to the next room can make the kitchen feel brighter without stripping away character.
Planning for Aging in Place and Changing Needs
Some clients know they want to stay in their homes as long as they can. Others simply prefer a kitchen that is easier on the body.
In those cases, we pay attention to:
- Clear circulation paths without tight squeezes
- Work zones that do not require expansive movement
- Flooring and lighting choices that reduce strain and trip risks
These are quiet changes, but they can make cooking and gathering more comfortable over many years.