

Projects for schools, nonprofits, and community organizations that have to work in the real world.
Institutional buildings carry responsibilities beyond standard commercial space. They serve people every day, often while programs are active.
Budgets are shaped by boards and funders. Schedules are shaped by real constraints, including academic calendars, program cycles, and housing needs.
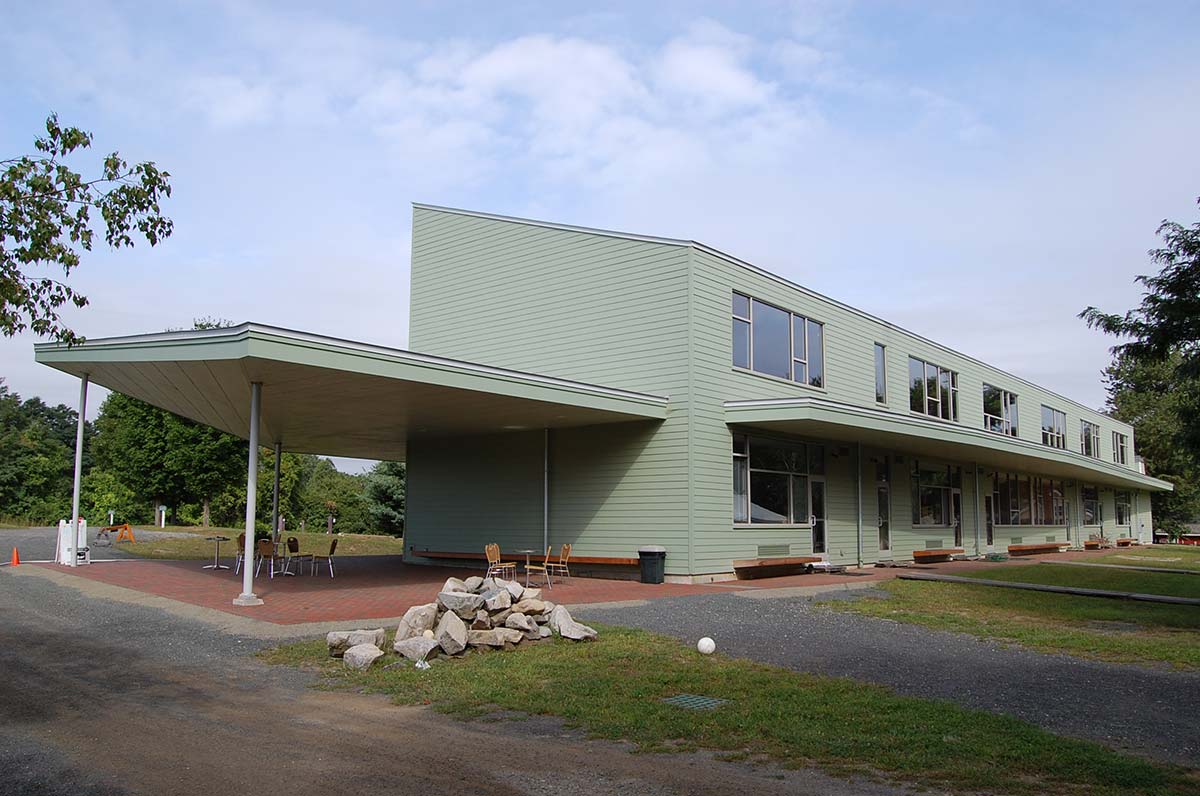
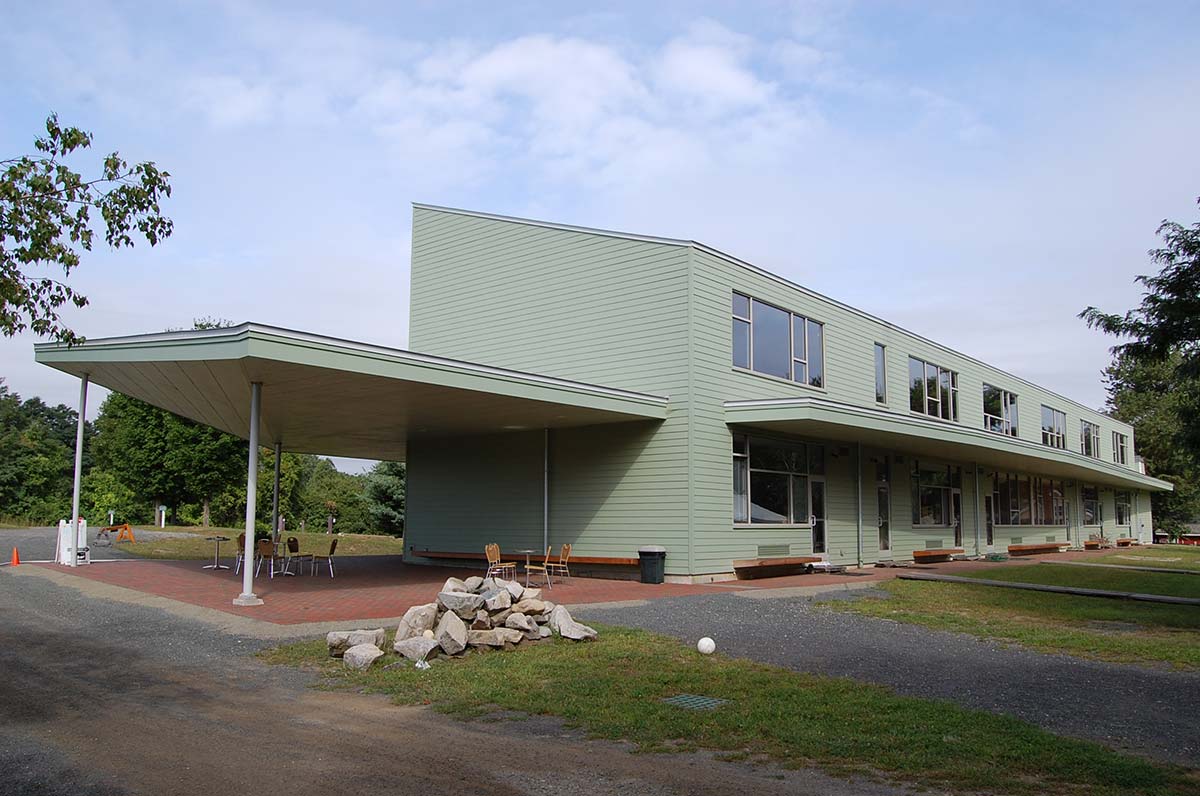
Integrity Development & Construction works with educational institutions, nonprofit housing organizations, and community-focused groups across the Pioneer Valley. Our experience includes a classroom building for Hartsbrook School, an non-profit office expansion for Stavros, and various work for Amherst College.
We use a practical design-build approach that supports long-term use and ongoing maintenance.
Institutional Work in the Pioneer Valley
When institutions decide to build or renovate, they often do it rarely and with many stakeholders at the table. Decisions are shared. Priorities have to balance mission, cost, and schedule.
Integrity’s institutional work ranges from school classroom buildings to nonprofit offices and campus projects. We use a design-build approach so scope, budget, and phasing can be discussed with one team rather than moving between separate firms.
What We Mean by Institutional Projects
On this page, “institutional” refers to projects for organizations that serve the public or specific communities:
- Schools and educational programs
- Nonprofits and community facilities
- Affordable housing and community-based housing
- Modest municipal and civic interiors
These projects often involve multiple decision-makers and funding requirements. Work may also need to proceed while the building remains in use.
Design-build helps keep that complexity manageable. Questions about cost, schedule, and scope are handled in one place, and decisions carry through from planning into construction.
Educational & Program Spaces
Educational work requires careful timing and coordination. One example is Hartsbrook School’s classroom building in Hadley. We worked with the school to construct the building in 2006, and we were prepared to finish the second floor several years later as the school’s needs and resources allowed.
Other projects, including work for Amherst College, have required close coordination with college leadership and campus staff. Construction is planned around academic calendars and ongoing use.
Across these projects, we focus on how spaces are used, how schedules align with the academic year, and what the building needs to support over time.
Municipal & Civic Projects
Many civic and municipal projects in the region are modest in size, but they have a big impact in day-to-day use. They can affect public-facing offices, meeting rooms for local boards, and shared space in community buildings. These projects often need to stay within defined budgets and follow public processes.
Our experience with permitting, local boards, and code requirements in Western Massachusetts comes through school, nonprofit, housing, and commercial work. We bring that into municipal projects with straightforward communication, realistic scheduling, and designs that are practical to maintain with limited staff and resources.
Working With Boards, Committees, and Stakeholders
Institutional projects are rarely decided by one person. There may be a building committee at a school, a nonprofit board, a housing partner, or a town body involved. Each has questions about scope, budget, and schedule.
In that setting, design-build offers a single point of contact and a shared source of information. We can sit with leadership groups to walk through options, trade-offs, and phasing in plain language. As the project moves forward, the same team remains involved, so earlier conversations are not lost at hand‑off.
Listening to Programs and People First
We begin by talking with the people who use the building. That may include staff, teachers, program leads, or housing partners. We ask how spaces are used now, what is not working, and what needs to change. That input shapes early layout and phasing decisions.
Leadership groups and boards review concepts tied to those needs, not abstract diagrams. This keeps discussions grounded and makes it easier to brief stakeholders and funders.
Planning Phasing and Operations Around Real Calendars
For schools, major work often has to happen in summer or in carefully defined windows during the year. For nonprofits and community organizations, programs may run year‑round, with only small gaps available for construction.
We map the project against those calendars. Phasing is often part of the plan. Work may be sequenced by wing or floor. We can schedule higher-impact tasks in off-hours or during quieter periods.
The priority is meeting the organization’s commitments while keeping the project moving.
Budget Clarity for Boards and Funders
Boards, committees, and funders need clear numbers and straightforward explanations of what the numbers cover. We prepare budgets that tie directly to scope and phasing, and we keep them current as design decisions are made.
When you request changes, we explain the cost and schedule impact before we finalize anything. That gives leadership groups what they need to make decisions without surprises later.
Aligning Scope, Budget, and Schedule
Institutional projects move more smoothly when expectations are clear. Everyone needs the same understanding of what’s being built, what it will cost, and how long the work will take.
We keep scope, budget, and schedule visible as the design develops. When decisions affect any of those elements, we address them directly and communicate changes early.
Buildings That Are Practical to Operate and Maintain
Institutional buildings are expected to serve for decades. Staff, maintenance teams, and volunteers will live with the results of today’s choices long after a project is complete.
We look at durability and maintenance access alongside layout and finishes. Energy use is part of that conversation.
We consider how materials hold up to daily wear, how mechanical systems can be serviced, and how the building performs in our climate.
The goal is a building that staff can operate and maintain over time.
Clear Priorities
We help clarify what matters most for your institution—capacity, flexibility, energy performance, or a mix—and design accordingly.
Coordinated Team
We keep design and construction under one roof, so questions about cost, schedule, and build-ability can all go to the same group.
Long-Term View
We keep future use, maintenance, and operating realities in mind, not just the moment the ribbon is cut.
Considering an Institutional Project?
If your school, nonprofit, housing organization, or municipality is planning a new building or renovation, talking with us early in the process can clarify what comes next. A walk-through or a review of your goals is a practical starting point.
Whether you are at the idea stage or already working through funding and approvals, Integrity’s design-build team can help you understand what a realistic project can look like for your institution.