

More than just comfort on a cold winter morning.
A garage can be a lot more than a place to park the car. For many homeowners in Western Massachusetts, it becomes a workshop space, storage for tools and outdoor gear, a future studio, or even the first step toward a guest suite or ADU. Some clients come to us because their current garage no longer works for the way they live. Others are starting from scratch on a new property and want the structure to feel like it has always belonged there.
At Integrity Development & Construction, we design and build garages that are practical, durable, and connected to the character of the home around them. That might mean a traditional detached garage beside a historic farmhouse in Deerfield, a modern carriage-style structure in Amherst, or a large garage addition designed to handle equipment, hobbies, and New England winters without feeling oversized or out of place.
We’ve been building across the Pioneer Valley since the early 1990s, and garage projects often become some of the most useful spaces on a property. They solve everyday frustrations. They create flexibility. Sometimes they completely change how a home functions.
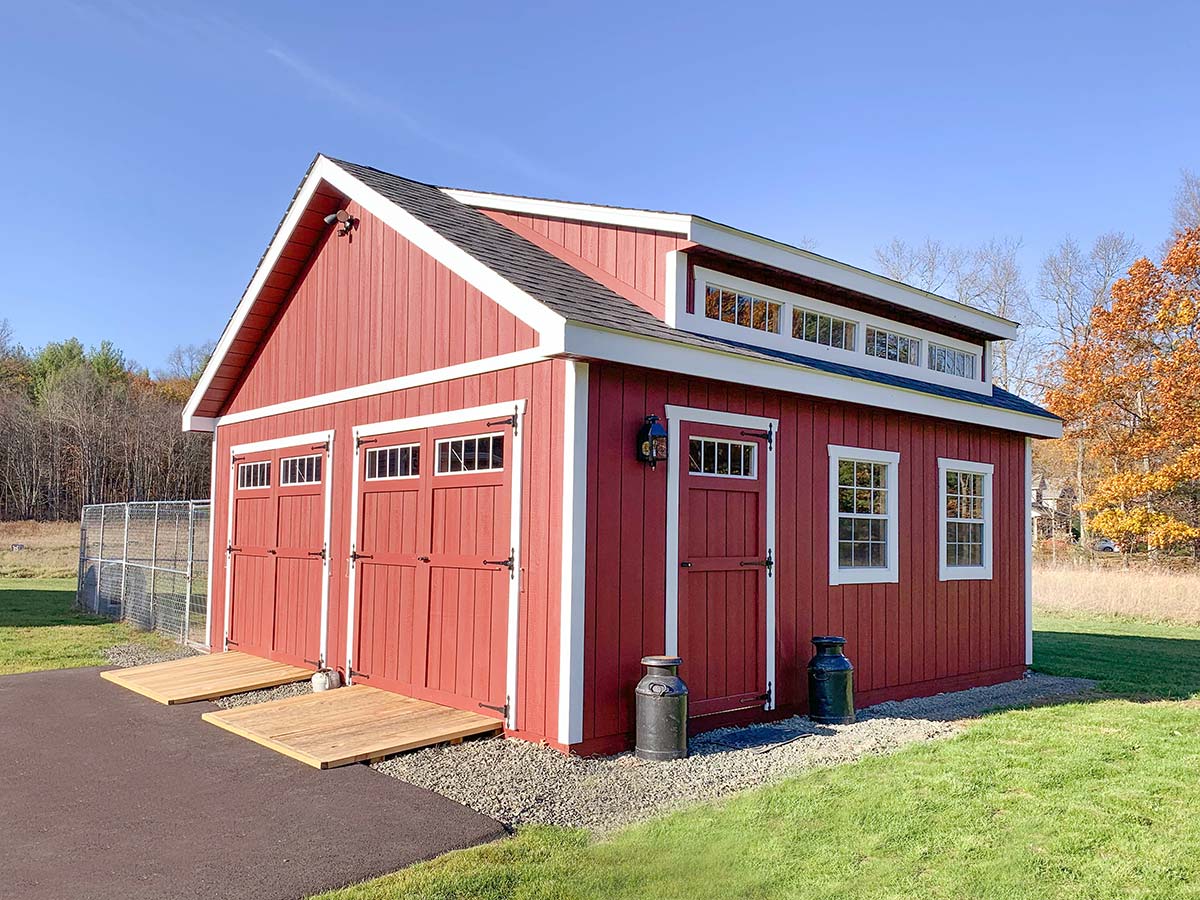
From Storage Bay to Useful Space
A garage can solve a lot of everyday frustrations. Maybe you need better storage, a workshop space, protection from winter weather, or room for hobbies and equipment. Some homeowners are planning for a future ADU or guest suite. Others simply want a garage that finally fits the way they live.
At Integrity, we design garage spaces that feel connected to the home, work well through every season, and are built to last for decades in Western Massachusetts.
Garage Projects Built Around Real Life
No two garage builds are exactly alike. Some homeowners need simple, clean storage and weather protection. Others are planning for a second-floor studio, workshop, or future apartment space. We approach those conversations the same way we approach every design-build project: by listening first.
Before we start talking about finishes or floorplans, we want to understand how the space will actually be used.
- Will it need room for oversized vehicles?
- Will there be year-round workspace inside?
- Does the garage need to connect directly into the home?
- Are you planning for aging-in-place accessibility later on?
- Will the structure eventually become an ADU or guest suite?
Those details shape the project from the beginning.
In Western Massachusetts, garages also have to handle real weather. Snow loads, mud season, drainage, and long winters all matter when we’re designing foundations, rooflines, insulation systems, and site access. A garage that looks good on paper still needs to work in February.
Attached Garages
An attached garage can completely change the flow of a home, especially during a New England winter.
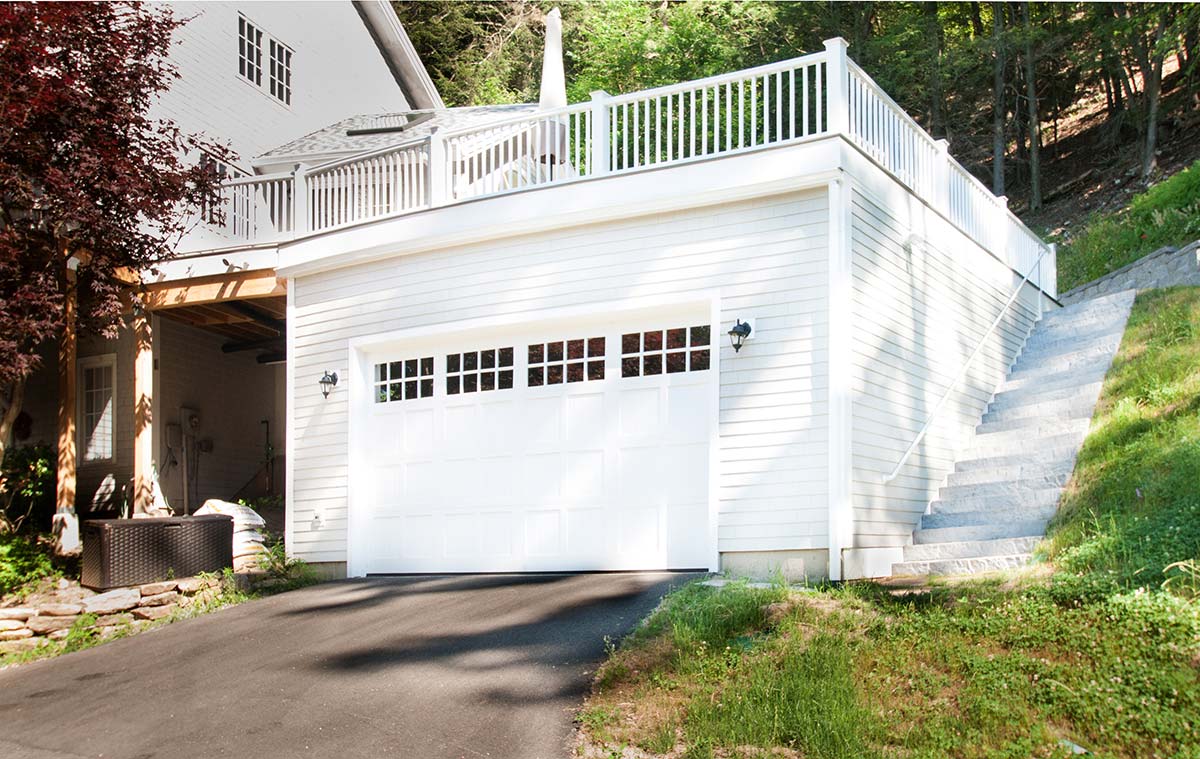
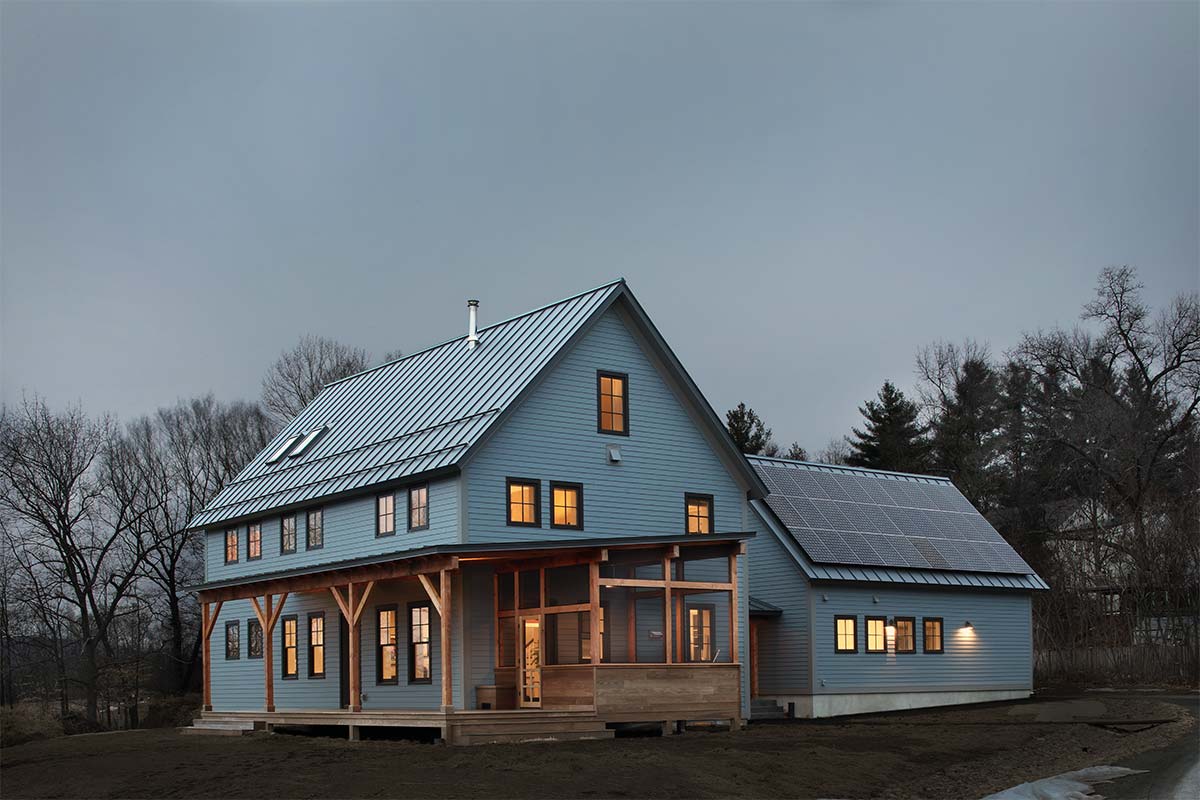
Many older homes in the Pioneer Valley were built without garages, or with small one-car structures that no longer fit modern vehicles. We work with homeowners to create additions that feel integrated with the original architecture while improving daily function.
That might include:
- Mudroom connections
- Expanded storage
- Workshop areas
- Covered entry transitions
- Better traffic flow into kitchens or utility spaces
- Second-floor bonus rooms or offices
The goal is never to make the garage feel tacked on. We pay close attention to rooflines, siding details, window placement, and scale so the new structure feels connected to the home instead of competing with it.
Detached Garages & Carriage-Style Structures
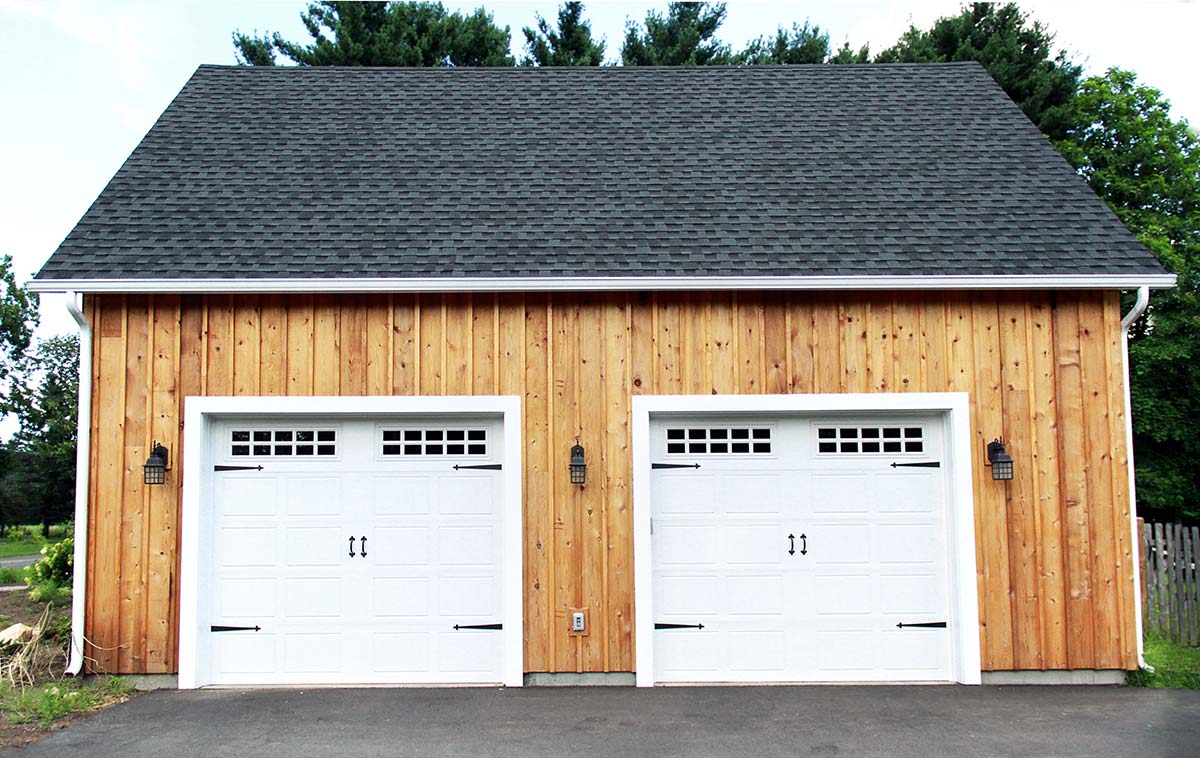
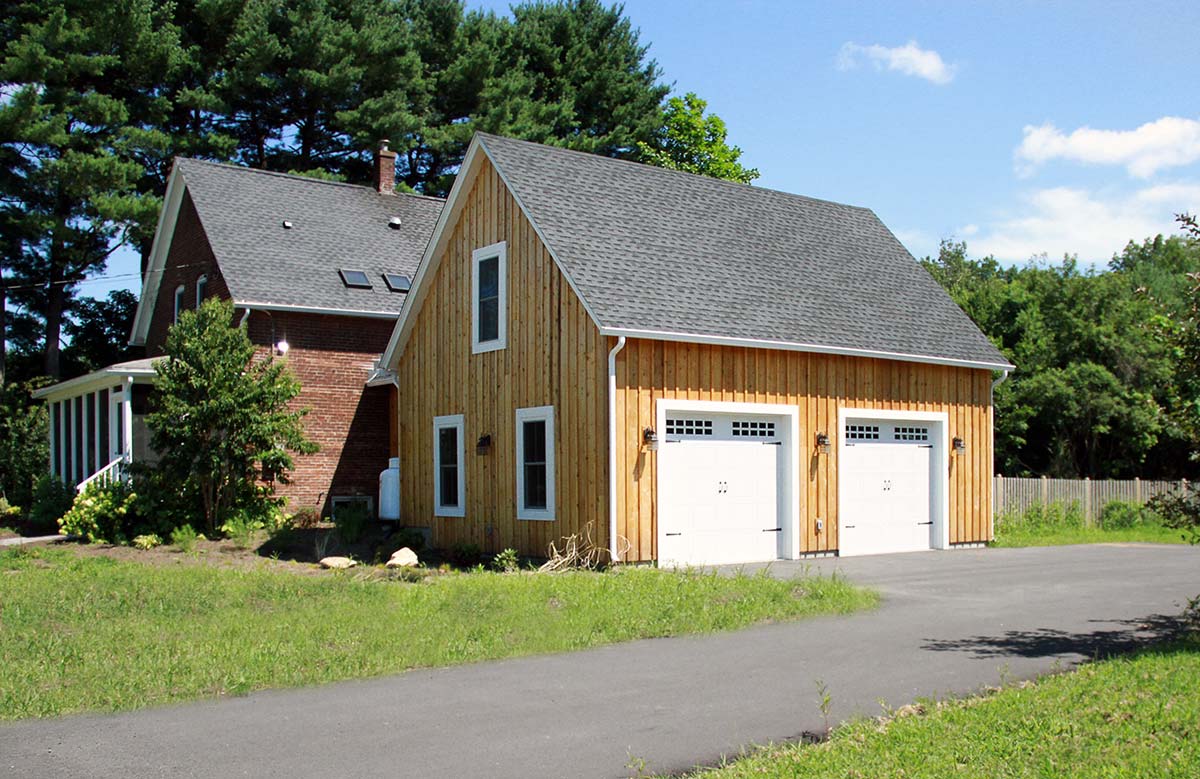
Detached garages often change the flow on a property. We work to ensure they don’t break up yard space, do allow good site circulation, and complement living areas and work areas.
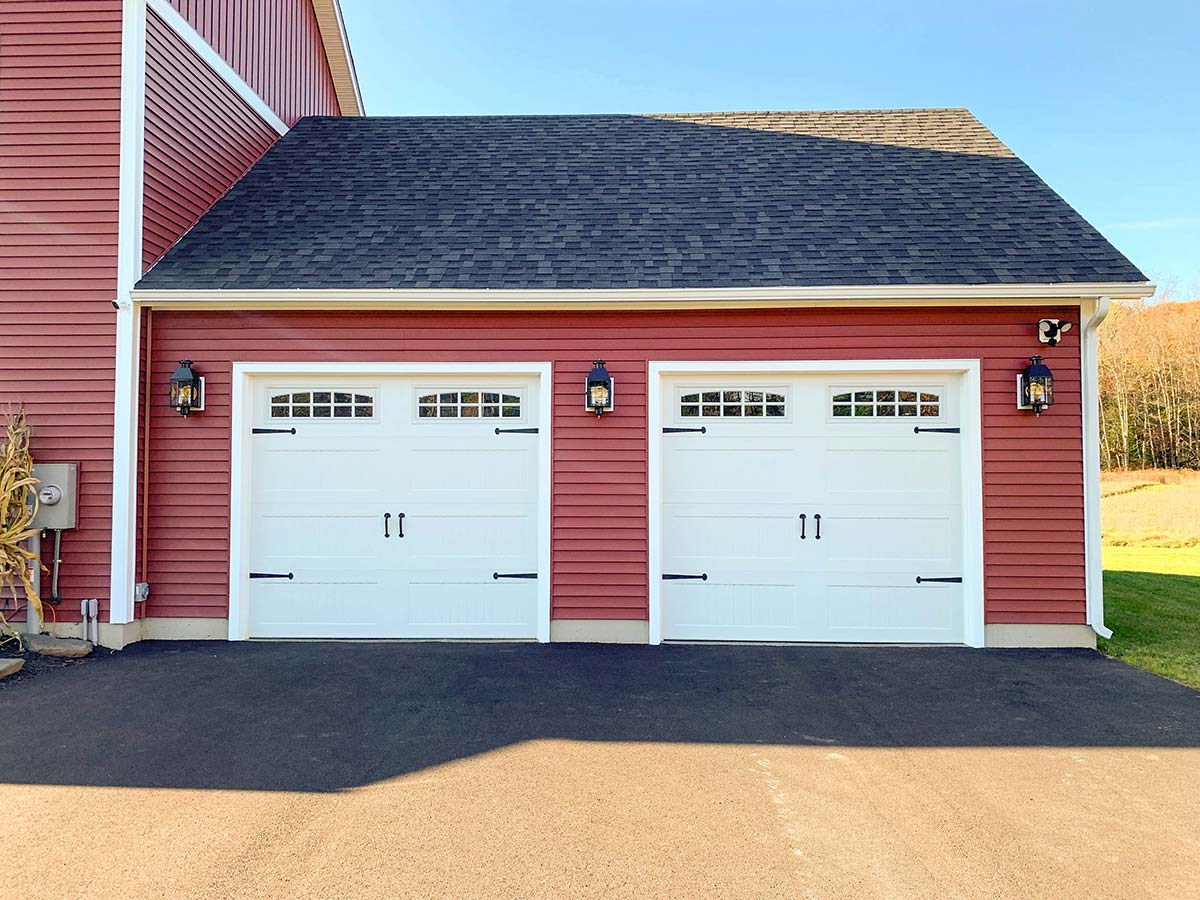
We build detached garages in a wide range of styles, from traditional New England forms to cleaner contemporary designs. Some clients want a simple two-bay garage with durable finishes and efficient storage. Others are creating larger multi-use structures that include:
- Woodshops
- Home gyms
- Studios
- Equipment storage
- Hobby spaces
- Second-floor flex rooms
- Future guest accommodations
These projects often become long-term investments in the property itself. A well-designed detached garage can add function immediately while also creating future opportunities for expansion or adaptive use.
Garage Additions & Property Reconfiguration
Sometimes the garage itself is only part of the project.
We regularly work with homeowners who are rethinking circulation across the entire property. That may involve relocating driveways, improving drainage, reshaping entry sequences, or redesigning how outdoor spaces connect to the home.
A new garage addition can become the anchor point for larger improvements, especially during full-home renovations or phased remodel projects.
In older homes throughout the area, we often encounter site constraints, aging foundations, or unusual lot layouts. Those situations require careful planning early in the process. Our design-build approach helps solve those challenges before construction begins, which keeps the project moving more smoothly once work is underway.
Our Design-Build Process
Garage projects move more smoothly when design and construction stay connected from the beginning.
As a design-build firm, our team handles both sides of the process under one roof. That means your planning, budgeting, design discussions, material selections, and construction coordination all stay connected through a single team.
We start with a conversation about the property, your goals, and how you want the space to function. From there, we guide the project through:
- Site evaluation
- Initial design
- Preliminary budgeting
- Design development
- Material selections
- Permitting coordination
- Construction scheduling
- Final walkthroughs
Clients often tell us the biggest difference is communication. They know who to call. They understand where the project stands. And they aren’t trying to manage separate designers, contractors, and consultants on their own.
Built for Western Massachusetts
Garage construction in New England comes with practical realities that matter over time.
We think carefully about:
- Snow management and roof design
- Ice and water protection
- Durable siding materials
- Ventilation and moisture control
- Fire separations
- Energy-efficient insulation systems
- Site grading and drainage
- Long-term maintenance needs
Our team also works closely with local inspectors, engineers, and trade partners throughout the Pioneer Valley, helping projects move through permitting and construction with fewer surprises along the way.
Let’s Talk About Your Garage Project
Some garage projects start with a simple need for more space. Others become part of a much larger vision for how a property should function over the next twenty years.
Whether you’re planning a detached garage, a carriage-style structure, a workshop, or an attached addition that better connects your home to daily life, our team can help you think through the possibilities.
We’ve been building throughout Western Massachusetts for more than 30 years, with projects ranging from historic renovations and additions to custom homes and specialized residential construction.