

Add space to the home you already love.
Sometimes the house is right, but the space is not. A first-floor bedroom. A kitchen with more room to work. A place where everyone can sit down together. An addition can solve that without starting over somewhere else.
A good addition should feel connected to the home. Structure matters. Proportion matters. The new space should look and feel like it belongs.
Integrity is based in Amherst and works across the Pioneer Valley. We stay with your project from the first walk-through through the final touch-ups. You work with one team the whole way.
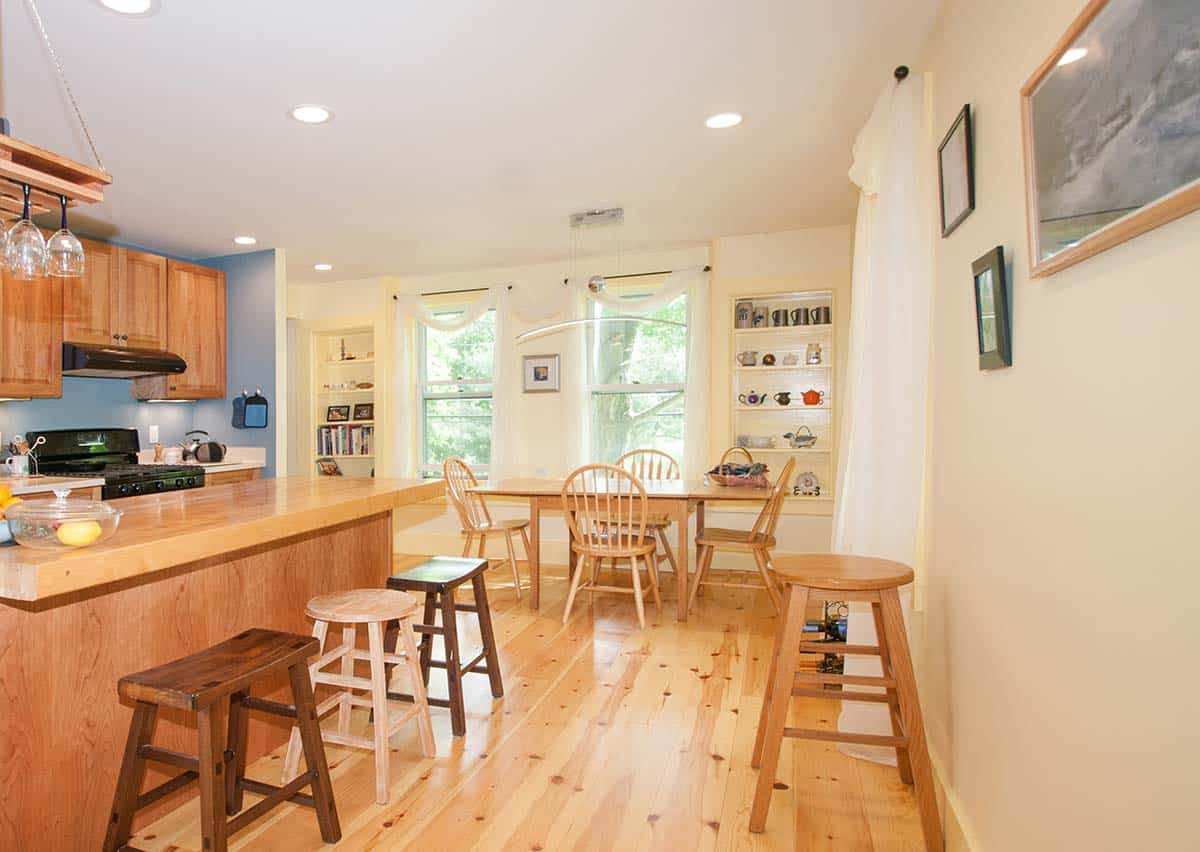
A Local Design-Build Team for Additions
Additions touch almost every part of a house. Foundations, framing, rooflines, utilities, finishes, and the rooms you still live in while work is underway. That mix is easier to manage when one team handles both design and construction.
Integrity has been working in Pioneer Valley homes for more than 35 years. We know the housing stock, the seasons, and the way projects move in Amherst, Northampton, and neighboring towns. The same core team plans, designs, and builds your addition, which means you always know who to call.
What We Mean by “Home Additions”
On this page, “additions” means new space that changes the footprint of your home. We are talking about building out, building up, or both.
Most additions we build set out to solve preexisting problems. Space. Flow. Privacy. Storage. Sometimes the goal is to create a new room. Sometimes it’s to relieve pressure on the rooms you already have.
Typical projects include:
- First-floor bedroom or suite
- Kitchen expansion
- Family room or home office
- Mudroom, side entry or garage
- Second-story addition or dormer
We start with how you want to use the space. Then we look at structure and layout. The new rooms should connect cleanly to the house you already have.
Single-Room Additions and Everyday Spaces
Many homes are close to working well, but one space keeps getting in the way. The kitchen is too tight. There’s no guest room. A room has too many passageways to make it usable.
A single-room addition can fix that without turning the whole home upside down.
We often build:
- Kitchen bump-outs
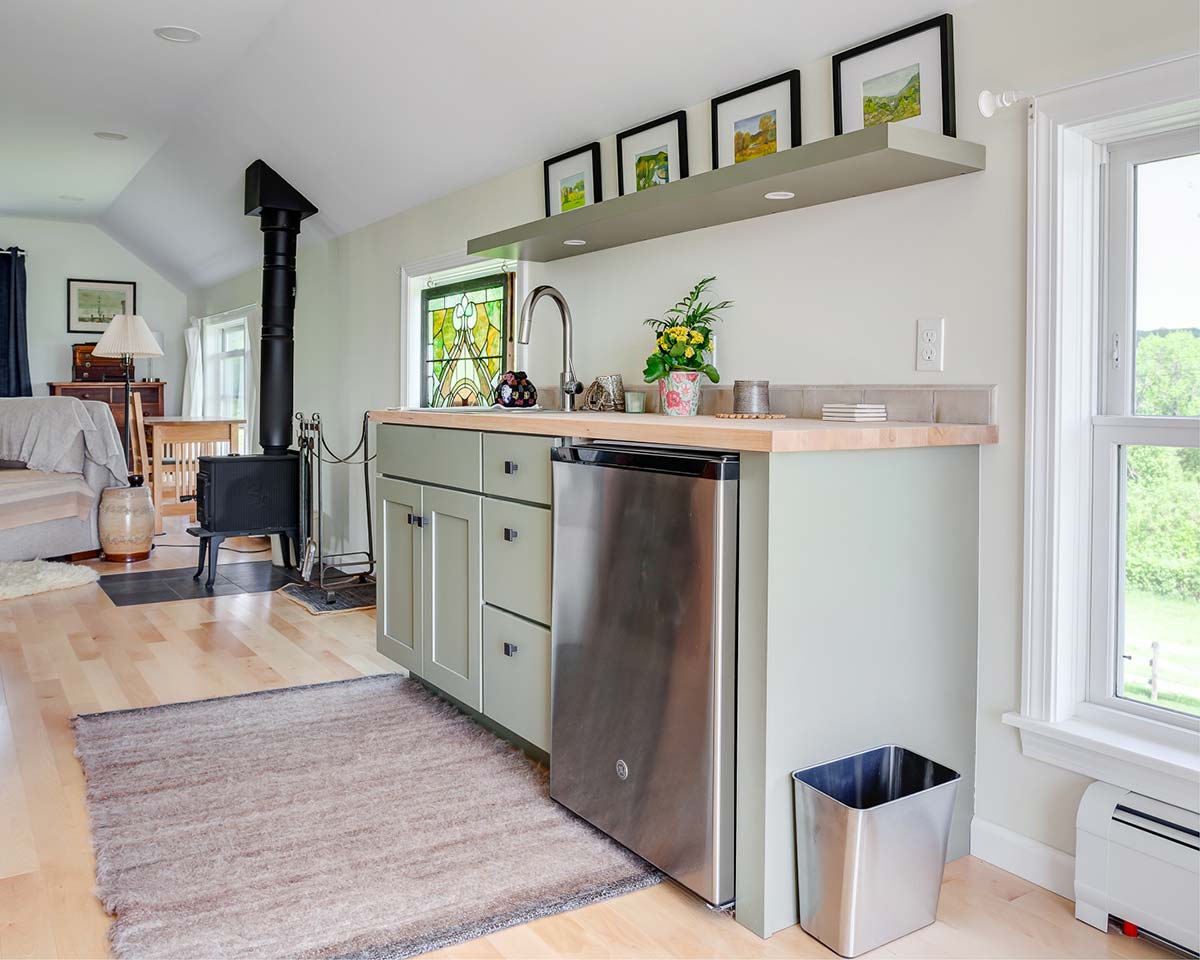
- First-floor bedroom suites or guest rooms
- Family rooms
- Office or studio spaces
- Mudrooms with closets, & storage
These are focused projects. They can still change how the whole house feels day to day.
Multi-Room and Whole-Side Additions
Some projects need a bigger shift. Older capes, ranches, and farmhouses can feel chopped up or undersized for how people live now.
Multi-room additions let us rethink how spaces connect.
We design and build additions that might include:
- A primary suite with a bath and closet that really works
- Kitchen and living areas that are finally sized for how you use them
- Back-of-house zones with mudroom, laundry, and storage all in one area
In these projects, we pay close attention to how people move through the home. The new space should make the layout feel more natural, not more complicated.
Second-Story Additions and Building Up
When outdoor space is limited or worth preserving, building up can be the better option. A second story or new dormers change the structure of a house in a real way, but when planned carefully, they can improve how the home functions day to day.
Our design-build approach helps here. The same team that draws the plans also talks through:
- How the structure will carry new loads
- Where stairs should sit so both floors still work
- How rooflines meet and shed water
- How to insulate and air seal the new space for New England weather
These projects are detailed, but the goal is simple: an expanded home that still feels like one house.
Why Design-Build Works Well for Additions
Additions are not simple box-on-the-back projects. They touch structure, systems, and daily life. They also reveal surprises inside walls and under floors.
With design-build, you have one team responsible for the whole thing. That means:
- Design and estimating move together, so scope and budget stay aligned
- Field input shapes the drawings, not just the other way around
- Questions get answered by people who know both the plan and the site
You do not have to manage separate firms or play go-between when something needs to change. We own both the ideas and the execution.
Additions That Belong to the House
The best feedback we get is when a client walks into a finished project and can’t tell where the old house stops and the new work begins.
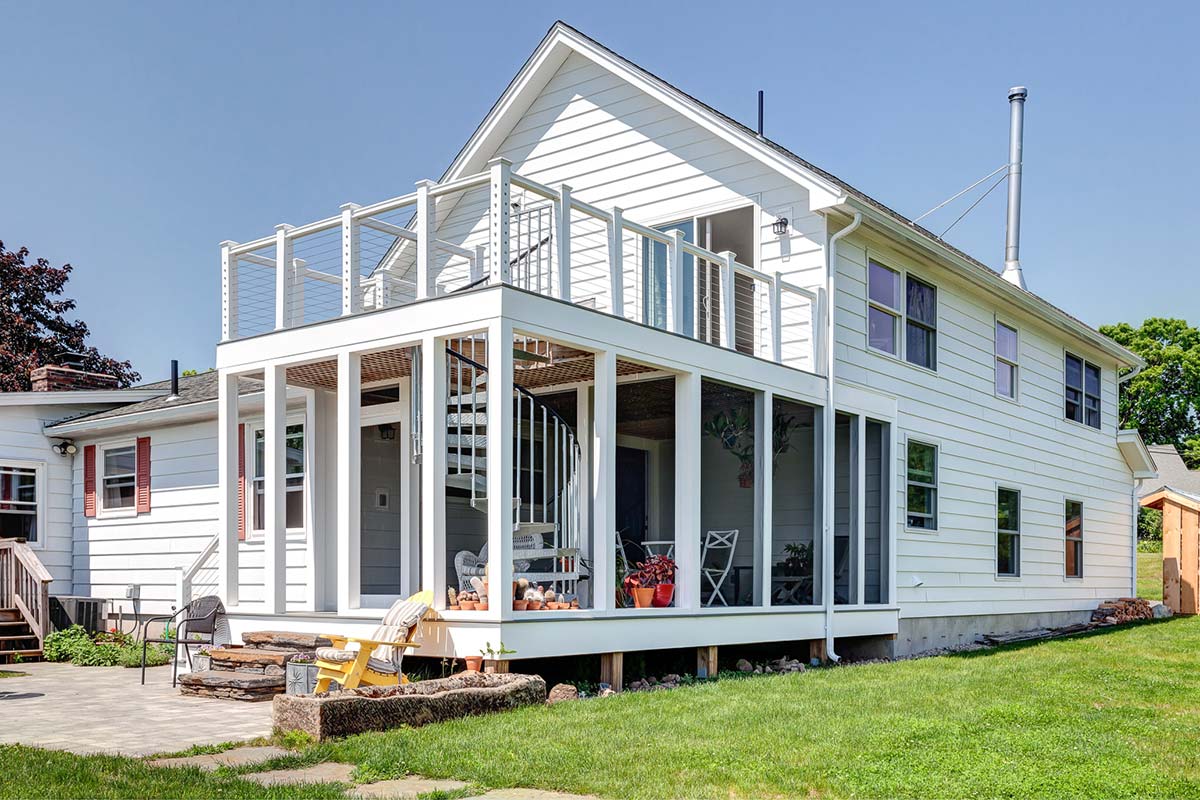
The goal of a good addition is simple. It should look and feel like it belongs. Not like a box that got attached later.
That starts on the outside. Rooflines need to meet cleanly. Window size and spacing should make sense with the original house. Siding, trim, and proportions should stay consistent so the new work does not stand out for the wrong reasons.
Inside, the same idea applies. The transition between old and new should feel natural. Floor heights should align. Doorways should be where they make sense.
We plan these details early, because they affect the cost, and timeline. When they are handled well, the finished space feels like part of the original home.

Planning Around the Parts of the Home You Need
An addition can touch a kitchen, bedroom, or main entry. Those are spaces you cannot give up for long.
We look at the floor plan and build sequence and talk through options with you. For example, we might:
- Build most of the new structure from the outside before opening the wall
- Time the “tie-in” work so you lose access for days instead of weeks
- Create a temporary kitchen or entry when that is the only practical route
You will know ahead of time which areas are affected and when. That helps you plan your own routines around the work.
Dust, Noise, and Site Protection
Construction is messy by nature. How crews manage that mess makes a real difference.
We separate work zones from living areas with temporary walls or protection where it makes sense. We pay attention to paths through the house, floor protection, and daily cleanup. Outside, we plan material staging and parking with your yard and neighbors in mind, which can matter a lot on smaller Pioneer Valley lots.
The goal is not perfection. It is a site that feels cared for, even in the middle of the job.
Communication While the Project Is Underway
There are many moving parts with an addition. Structural inspections, material deliveries, weather, and the decisions you make as you see the space take shape.
We set a rhythm for updates early in the project. You will know who your main contact is, when you can expect progress updates, and when we need your input on details. If something unexpected turns up inside a wall or under a floor, we explain the options, the cost impact, and the schedule changes before moving ahead.
Staying Put While We Build
Most clients remain in their homes while we build an addition. That is possible, but only if the work is planned around the people who live there.
We think about access, noise, dust, and timing from the start, so the project is disruptive for shorter stretches and predictable ones.
Common Addition Projects We Take On
The homes we work on are different, but the needs often sound familiar. Families grow. Work comes home. Steps get harder. Storage runs out.
Here are the kinds of additions we are asked for most often in Western Massachusetts.
- First-floor primary suites and guest suites
- Kitchen additions and bump-outs
- Family rooms, sunrooms, and home offices
- Mudrooms, side entries with real storage, and garages
- Second-story additions and dormers
- Additions planned with aging in place in mind
One Team From First Walkthrough to Final List
With additions, there is no clean line between design and construction. Decisions about layout, structure, and finishes often keep evolving as walls open up and the space becomes real.
Having one team in charge makes that easier on everyone. At Integrity, the same group that visits your home at the start also:
- Develops design options and sketches
- Tests ideas against budget and schedule
- Refines details with an eye on how things are built in the field
- Manages permits and inspections
- Runs the job on site and closes out the final list
You are not handing the project off from one company to another. The people who helped plan it are the ones who see it through.
Clarity
We tie scope, budget, and schedule together so you can see how choices affect the project before work begins.
Coordination
Designers, project managers, and carpenters talk daily, which keeps questions from slowing the job down.
Continuity
You work with a consistent team, rather than a changing cast of firms and contacts.
First-Floor Living and Easier Movement
Many clients ask for first-floor bedrooms and baths because they want options later, even if they do not need them yet. Others are already finding stairs more tiring or want to welcome an older parent.
In those projects, we pay attention to:
- How the new bedroom connects to the rest of the house
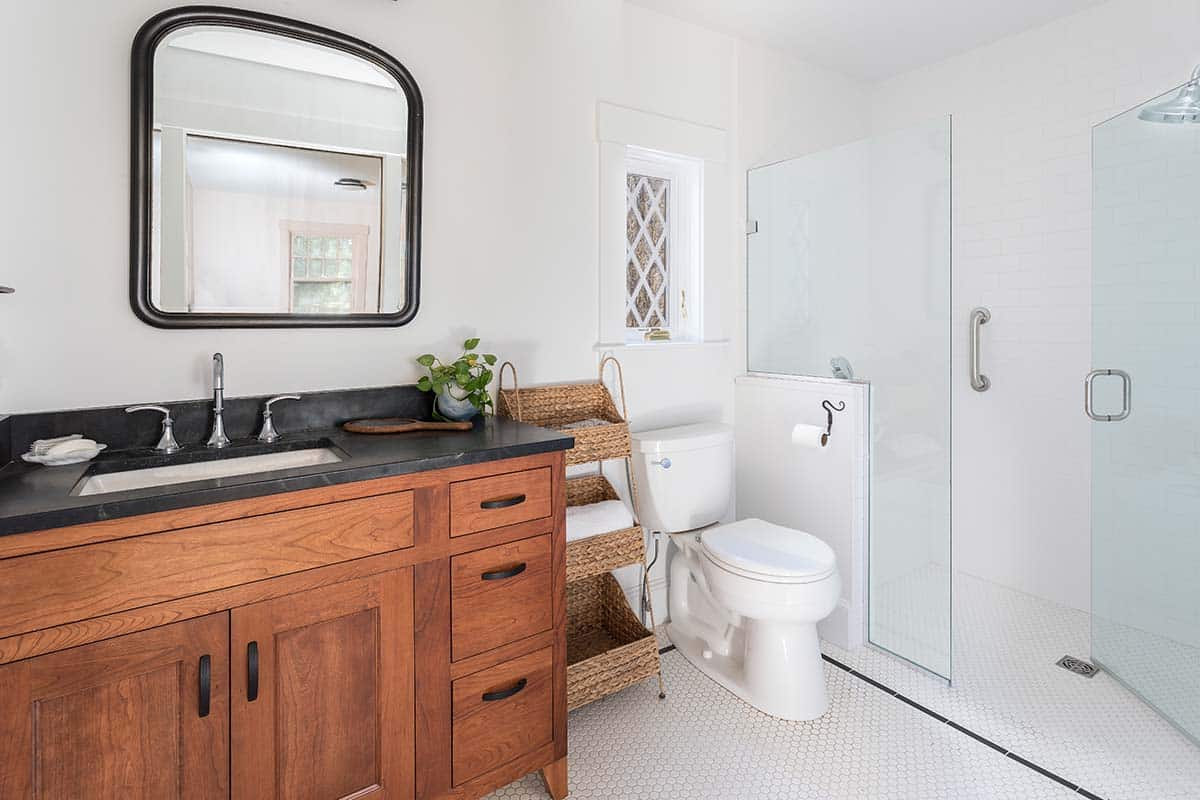
- Barrier free bathrooms for long term use
- Door and hallway widths that feel comfortable and not tight
- Step-free or low-step entries where we can reasonably create them
These details do not shout for attention, but they change how easy the house is to use.
Making the Whole Home Work Better
An addition is also a chance to fix daily frustrations. Dark rooms. Awkward door swings. Routes that never felt quite right.
We look beyond the new square footage and think about how the entire floor plan will work once the project is done. Sometimes that means a simple change in how rooms connect. Sometimes it means moving a door, opening a wall, or rethinking circulation so the house feels calmer and more intuitive.
Build for Now and Later
Thinking About Adding On to Your Home?
If you’re considering an addition in Western Massachusetts, it helps to talk through the basics before you choose a direction. A short visit can answer a lot, including what your lot can support and what your existing layout allows.
Whether you already have a rough idea on paper or are just starting to notice that you have outgrown the space, our design-build team can help you sort through next steps.