

Reworking existing spaces so they support the work you do every day.
Many commercial and institutional buildings in the Pioneer Valley were built well, but no longer fit how they are used. Space gets tight. Circulation breaks down. Rooms stop working the way they should.
A renovation doesn’t have to start over to fix that. The right changes can make a building easier to use and more welcoming, while keeping what already works.
Integrity’s Amherst-based design-build team handles commercial renovations across Western Massachusetts. We work in businesses, schools, nonprofit spaces, and other facilities where daily operations still need to keep moving.
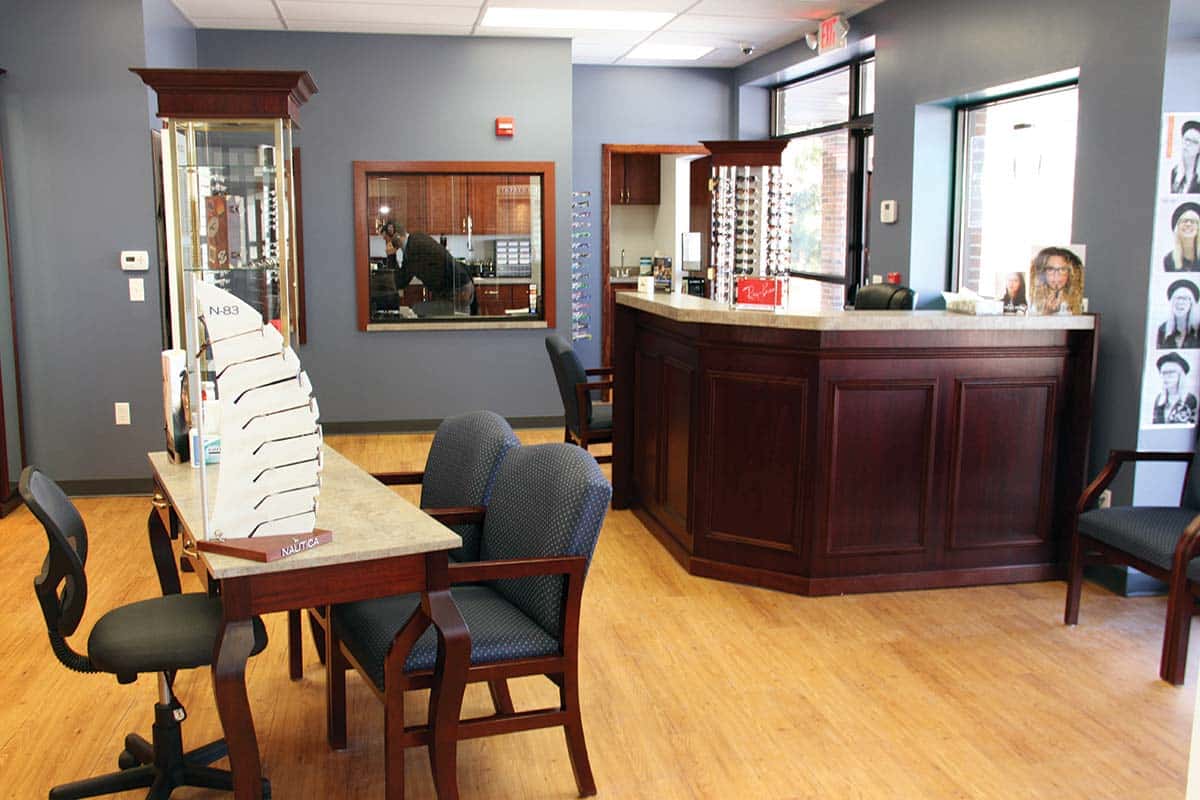
Working Inside Real, Occupied Buildings
Most renovation projects happen in spaces that are already in use. Staff are working. Students are in class. Programs are running. Closing a building for months is often not an option.
Integrity has been renovating commercial and institutional spaces in the Pioneer Valley for decades. We plan around live operations, using phasing, clear boundaries, and steady communication so work can move forward while your organization continues to function.
What We Mean by Commercial Renovations & Remodels
On this page, “renovations and remodels” means projects that change how existing commercial or institutional spaces work. Some are focused interior reconfigurations. Others touch building systems, exteriors, or both.
Typical projects include:
- Office and professional space reconfigurations
- Nonprofit and community facility upgrades
- Classroom and program space renovations
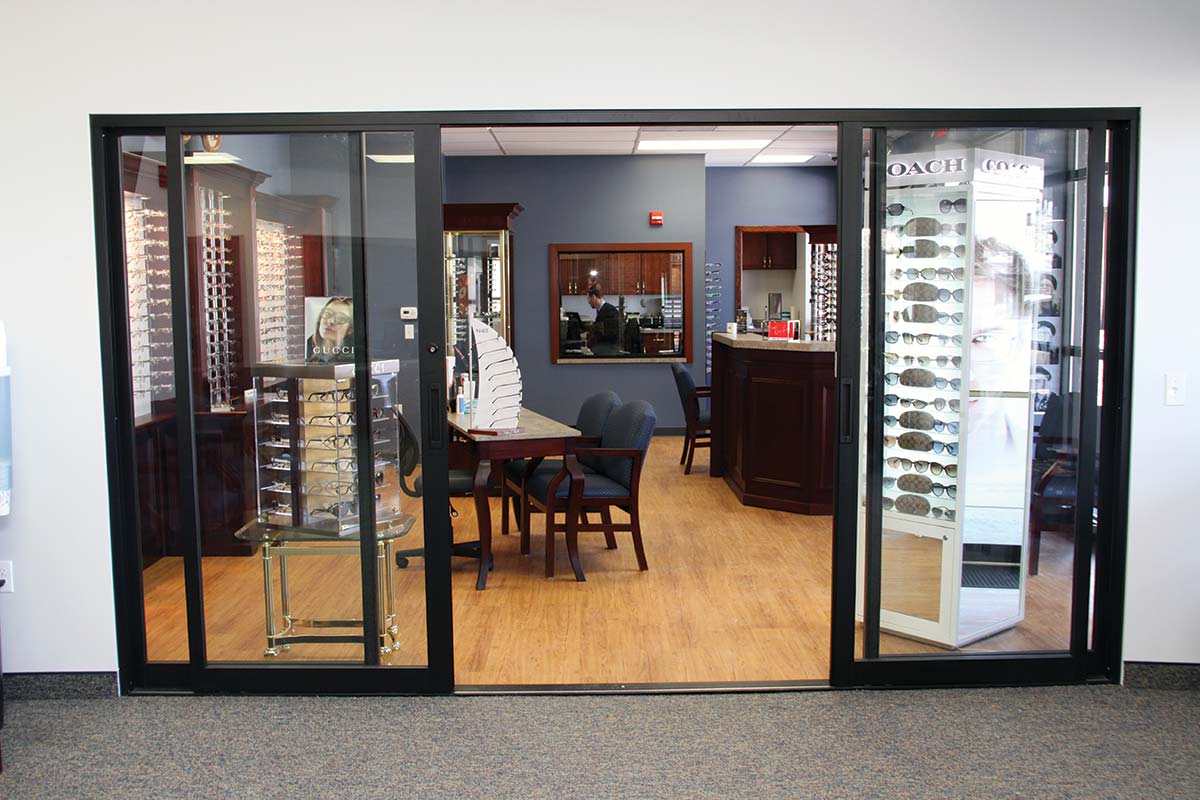
- Interior updates for clinics, studios, or small practices
- Future‑friendly retail and restaurant refreshes
We also handle tenant improvements and interior build‑outs as part of this work, and can develop further updates for those projects as your needs change over time.
Commercial and Institutional Projects We Take On
Our renovation work covers a range of locally focused spaces, such as:
- Law offices and professional suites
- Nonprofit headquarters and community centers
- Educational spaces for independent schools and programs
- Affordable and community housing common areas
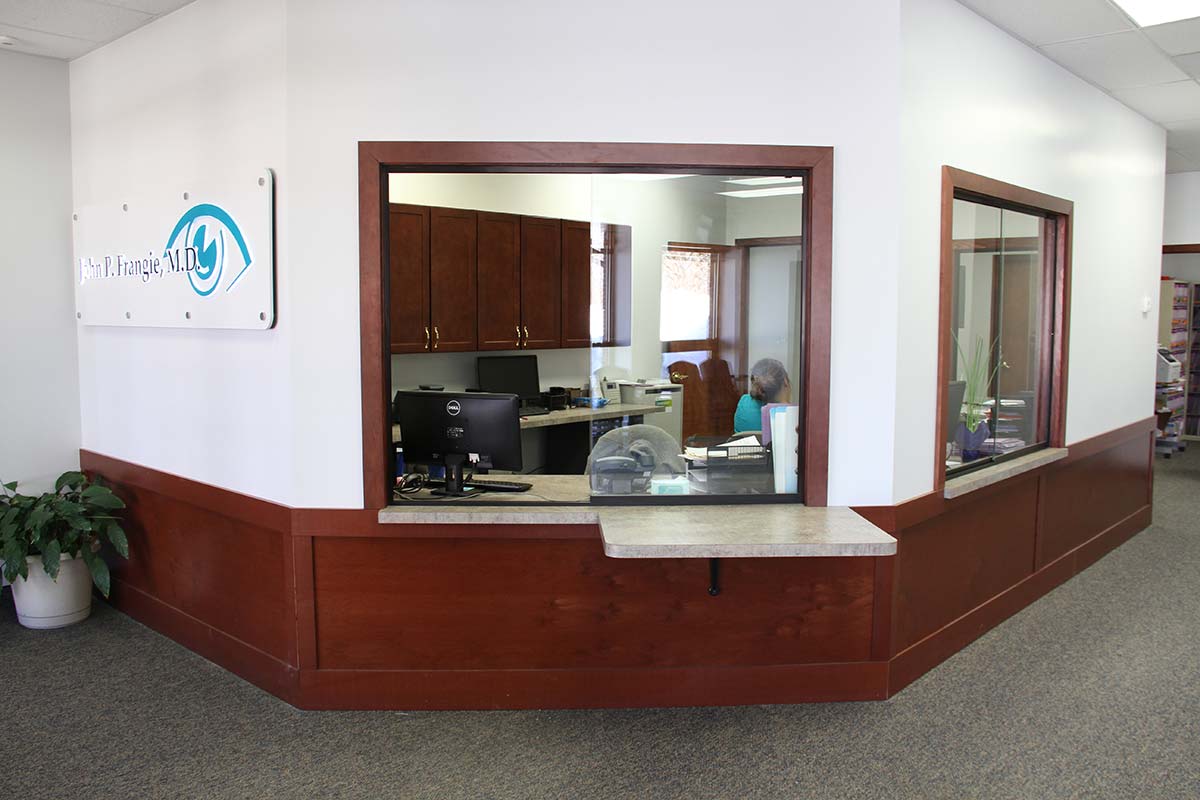
- Public‑facing lobbies and meeting spaces
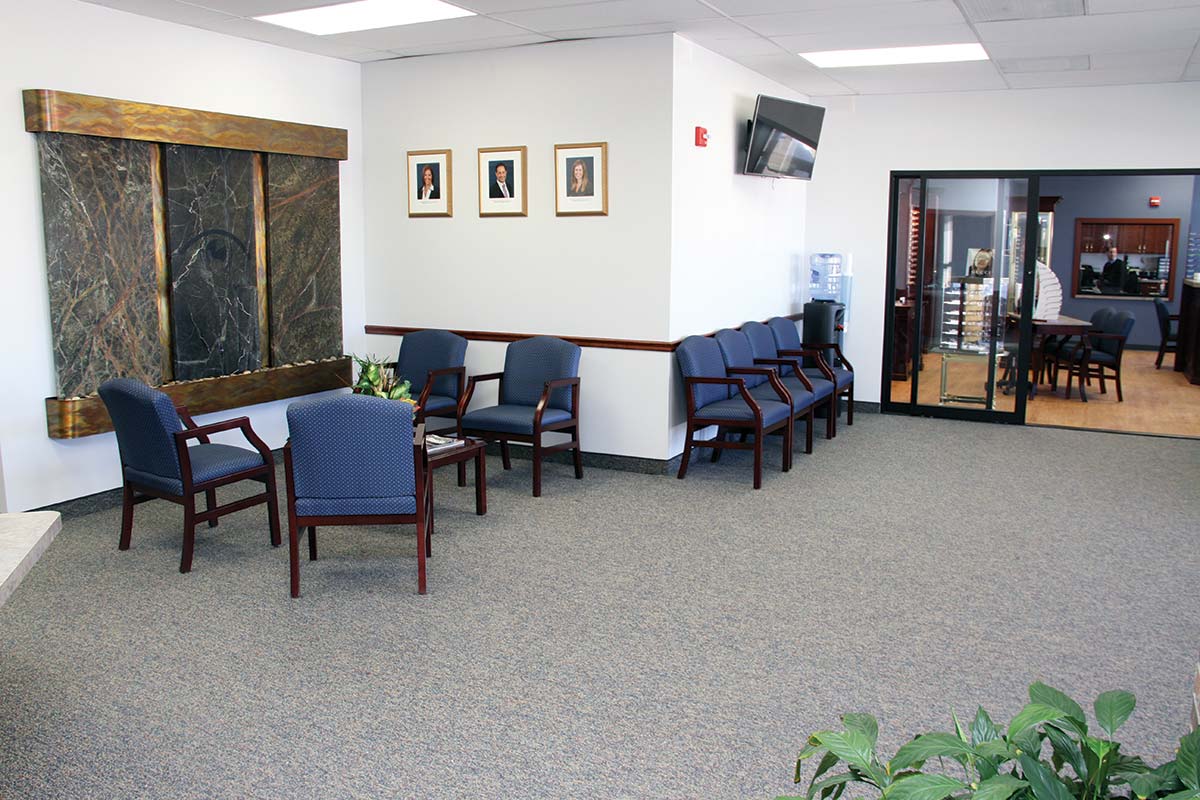
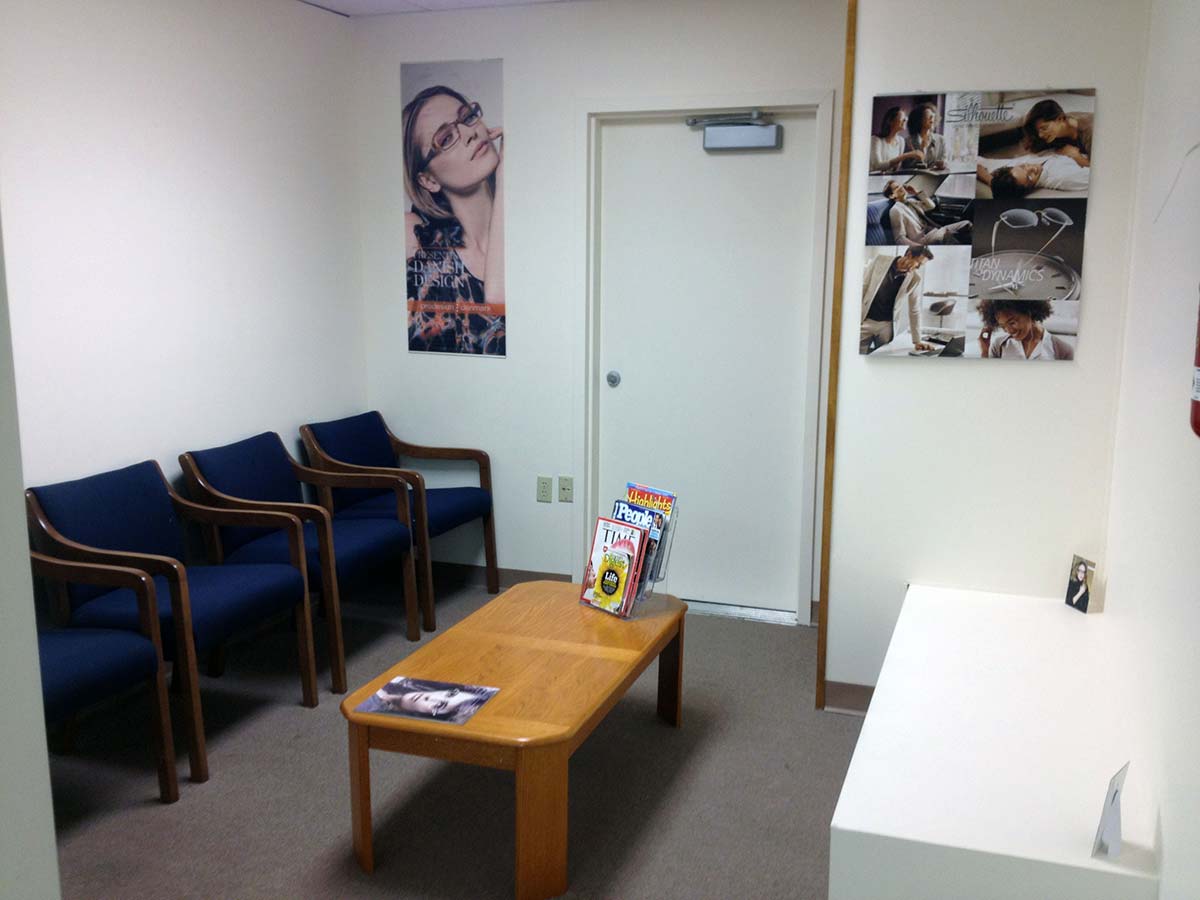
- Outer offices and waiting rooms
In each case, the starting point is the same. We work to understand who uses the space and what they need it to do. Then we can plan on how much of the existing building should change to support that.
Working in Schools and Community Facilities
Educational and community projects carry their own set of pressures. Schedules are often tied to semesters, program calendars, or funding cycles. Spaces must be safe and usable while work is underway.
Integrity has completed classroom and program space work for schools in the region, including phased projects where new educational space was brought online in stages. We have also worked on affordable and community housing projects with nonprofit developers. That experience shapes how we plan phasing, safety, and communication for institutional renovations, even when the scope is modest.
Reworking a Space Around Current Needs
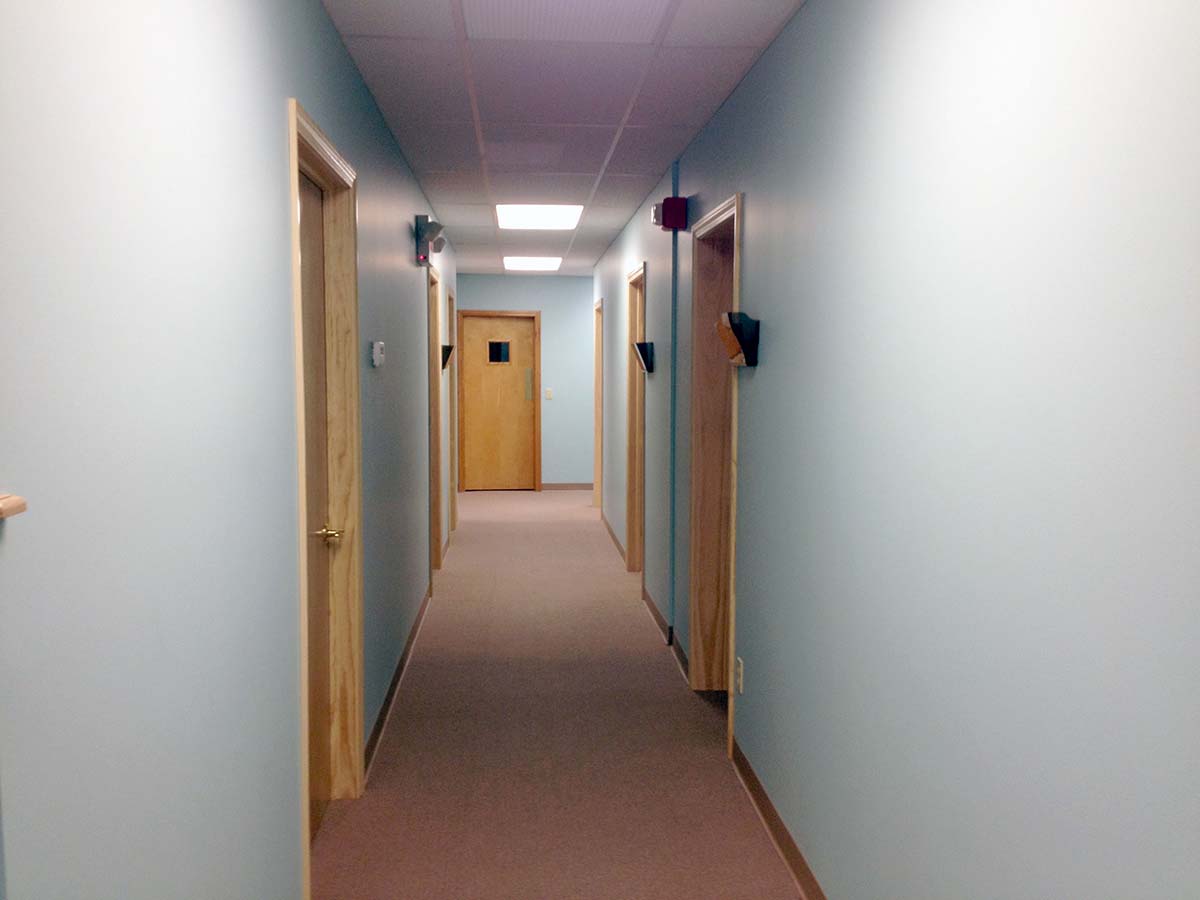
Picture an older office or program space with a series of small rooms, low ceilings, and limited shared areas. The building still serves its purpose, but daily movement feels strained. Storage ends up in hallways. Staff or visitors pass through spaces that were never meant as circulation.
A renovation can reorganize that same floor plan. Interior walls may shift or come out. Shared spaces can move closer to where people actually gather. Storage can be built in rather than improvised. The footprint stays close to what it was, but the way the space functions day to day is very different.
Phasing and Scheduling Around Operations
Occupied buildings require careful planning before work begins. We take time to understand how the building is used and which areas support daily operations.
That information guides how construction is phased and scheduled. Work is sequenced to limit disruption, and higher-impact tasks are planned deliberately.
In certain situations, evening, weekend, or off-season work makes sense. The priority is keeping operations functional while construction moves forward.
Safety, Access, and Clear Boundaries
Renovation work in active buildings requires clear separation between construction areas and occupied spaces.
We set routes through the building and define work zones with barriers and signage. Access is straightforward. Wayfinding is part of the safety plan.
Deliveries and emergency egress are planned early. Everyday circulation is reviewed at the same time. That reduces confusion as work moves forward.
Communication While the Building Is Changing
Existing buildings often reveal conditions that aren’t visible at the outset. Once work begins, those conditions need to be addressed clearly and directly.
When issues are uncovered, we explain what was found and how it affects the project. Options are outlined before any changes to scope or schedule are made.
Regular updates keep leadership and staff informed as construction continues.
Planning Work So You Can Keep Working
Careful Work in Historic and Long-Standing Buildings
Many commercial and institutional buildings in Western Massachusetts have a history. Brick storefronts, older office buildings, school facilities, and community spaces often have details worth keeping, even as the use of the building evolves.
Renovating these structures calls for a measured approach. We look at which elements define the character of the building—brick, trim, beams, windows—and which parts can change to support current needs.
- New custom homes and major additions
- Window and siding projects that open up the exterior envelope
- Deep kitchen and bath remodels where walls and ceilings are already exposed
- Basement and attic work that affects how the house holds heat and sheds moisture
One Team for Existing Conditions, Design, and Construction
Renovations bring together existing conditions, new layouts, and updated systems. Decisions in one area quickly affect the others.
With a design-build approach, the same team that walks your building at the start also develops the renovation plan and manages construction. That means:
- Existing structure and systems are considered while the design is still flexible
- Budget and phasing are discussed alongside layout changes
- On‑site questions go to a team that understands the full intent of the project
You are not relaying information between separate firms. Conversations about trade‑offs happen with everyone at the same table.
Practical Planning
We align layout changes, systems upgrades, and phasing so the project stays workable for your organization.
Coordinated Trades
Mechanical, electrical, and finish work are scheduled and sequenced with the building’s use in mind.
Consistent Team
The people who walk your building at the start remain involved until the last items are complete.
Designing for Flexibility and Future Changes
Renovated spaces often need to support different uses over time. Rooms that serve one function today may be asked to work differently later.
We plan walls, doors, and shared areas with that in mind. Structural changes are kept focused. Demising walls are used where they make sense. Layouts are designed to work with more than one furniture arrangement.
The goal is not to predict every future use. It’s to leave room for adjustment without starting over.
Maintenance and Access Over the Long Term
Renovations also affect how a building is maintained.
We look for finishes that hold up to regular use and routine cleaning. We also pay attention to access. Shut-offs, panels, and equipment are located so they can be reached without opening ceilings or cutting new access points.
That makes scheduled maintenance easier and reduces disruption when repairs are needed.
Spaces That Can Adapt Over Time
Most organizations change. Staff counts grow or shrink. Programs shift. A good renovation makes future adjustments easier rather than harder.
We aim for layouts and systems that can flex without major disruption down the line.
Considering a Commercial Renovation or Remodel?
If your current space isn’t working the way it should, a renovation can reset how it functions. We can start with a walk-through and a practical discussion of what can change inside the existing footprint.
Integrity’s design-build team works on office reconfigurations, institutional renovations, and broader updates to community facilities. We’ll help you understand what the project will involve and how to plan around ongoing use.