

Classrooms and learning spaces that match how people actually use them.
Educational and program spaces have to do a lot. Teaching happens alongside group work. Quiet focus shares space with discussion. In some buildings, the same room may also host meetings or public events. Schedules follow academic years and program calendars, not construction convenience.
Integrity Development & Construction works with schools, colleges, and program-based organizations across the Pioneer Valley. Our experience includes a phased classroom building for Hartsbrook School in Hadley and projects for Amherst College, along with other community-serving learning spaces. We focus on practical design-build work that respects how programs operate day to day — and how buildings need to function long after opening day.
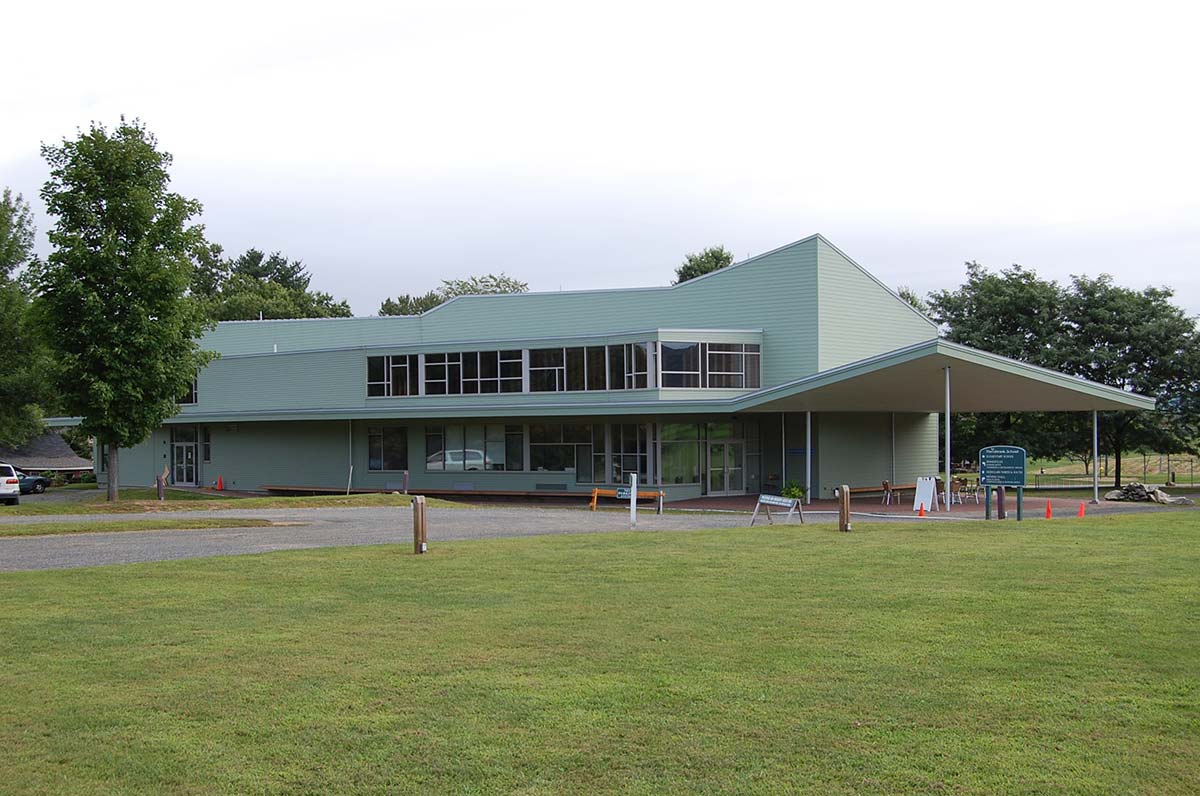
Spaces for Teaching, Learning, and Programs
Educational projects are shaped by more than square footage. We pay attention to how the space is actually used, day to day and across the year. That includes teaching needs, student routines, and the way programs shift with the calendar.
What We Mean by Educational & Program Spaces
Integrity works on educational spaces for independent schools and colleges. We also build and renovate program spaces for community organizations. With design-build, planning and construction stay connected, and the same team stays involved through the work on site.
On this page, “educational and program spaces” includes:
- Classroom buildings and additions for schools
- Specialized teaching and program rooms
- Multi-use learning spaces and studios
- Campus spaces that serve both academic and community roles
These projects can be new construction or renovations. Sometimes it’s a targeted upgrade. We start by getting clear on who’s using the space and what has to happen there. Then we plan around the school year and the program calendar.
Independent Schools and Classroom Buildings
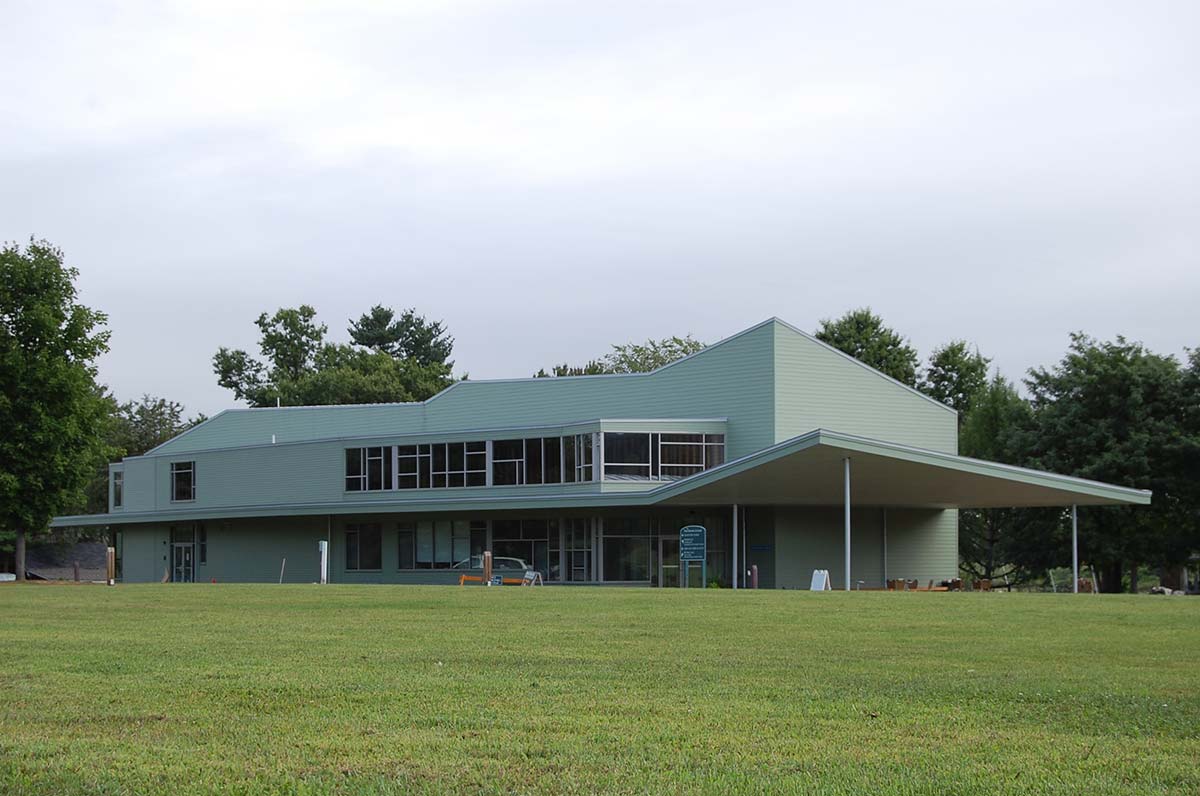
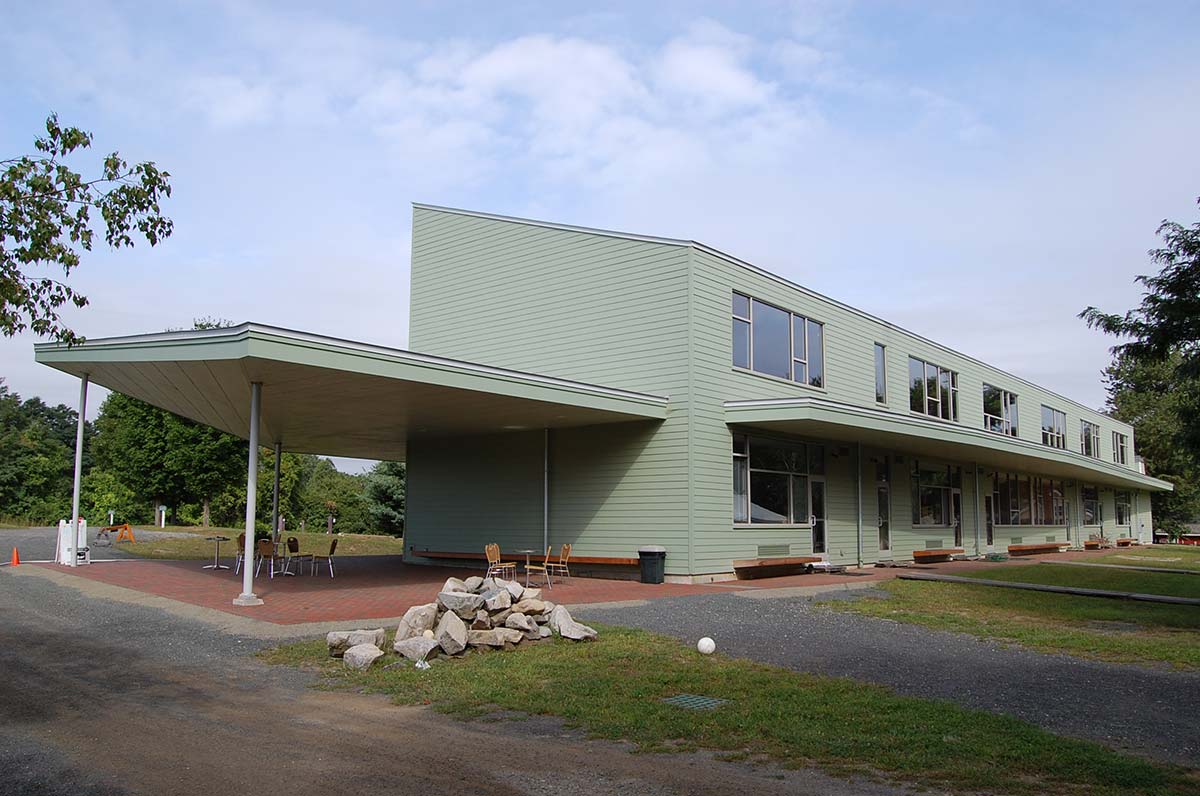
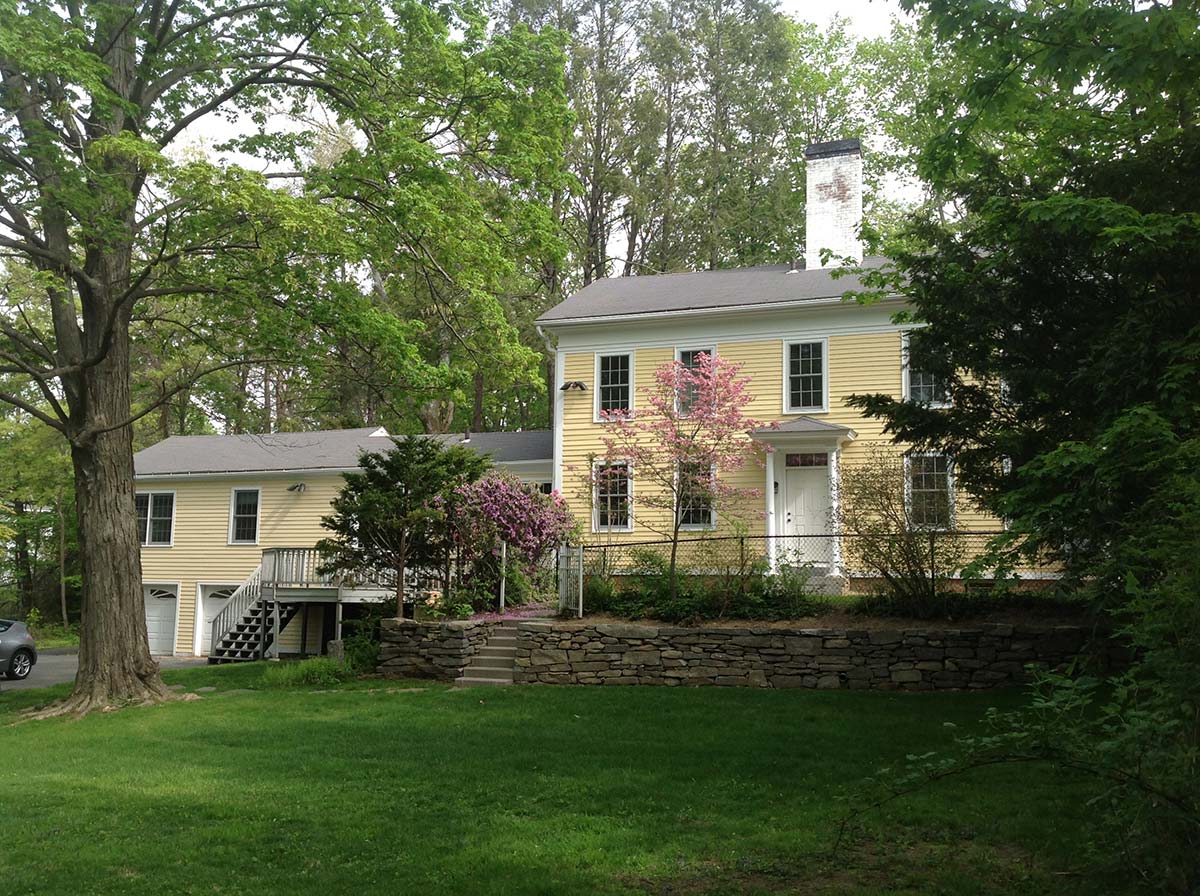
Hartsbrook School’s classroom building in Hadley is one example. We worked with the school and its building committee on a classroom facility that was planned for phases. The first floor was completed in 2006. We added the second floor when the timing made sense for the school.
That phased approach is common in independent school work. We plan layouts, systems, and structure with future stages in mind, so later work can fit cleanly into what was built first. Throughout, we keep program needs and school calendars at the center of the conversation.
Higher Education and Campus Program Spaces
On college and university campuses, learning spaces rarely serve just one purpose. Academic work overlaps with student life. Some rooms are shared with programs that extend beyond the campus.
Projects for Amherst College and other higher-ed clients have required close coordination with facilities teams and campus leadership. The work has to fit around class schedules, events, and daily campus activity.
We look at how people move through these buildings and how spaces relate to one another. We also pay attention to how rooms are shared over the course of a day or a semester. With design-build, those decisions stay connected. One team carries them from planning into construction.
Community-Based Learning and Program Rooms
Not all educational work happens on a campus. Many nonprofits and community organizations run classes and programs in their own buildings.
Those spaces often need to shift quickly. Group size changes. Furniture moves. Storage fills up faster than expected.
We focus on circulation, storage, and sound control, along with simple ways to reset a room without starting over each time. The goal is flexibility that feels calm, not improvised. A space that can support classes, meetings, and workshops without needing a full reset between uses.
Rooms That Help, Rather Than Fight, the Work
In a good classroom or program space, the room itself stays in the background. People can see and hear clearly. There is space to move and store materials.
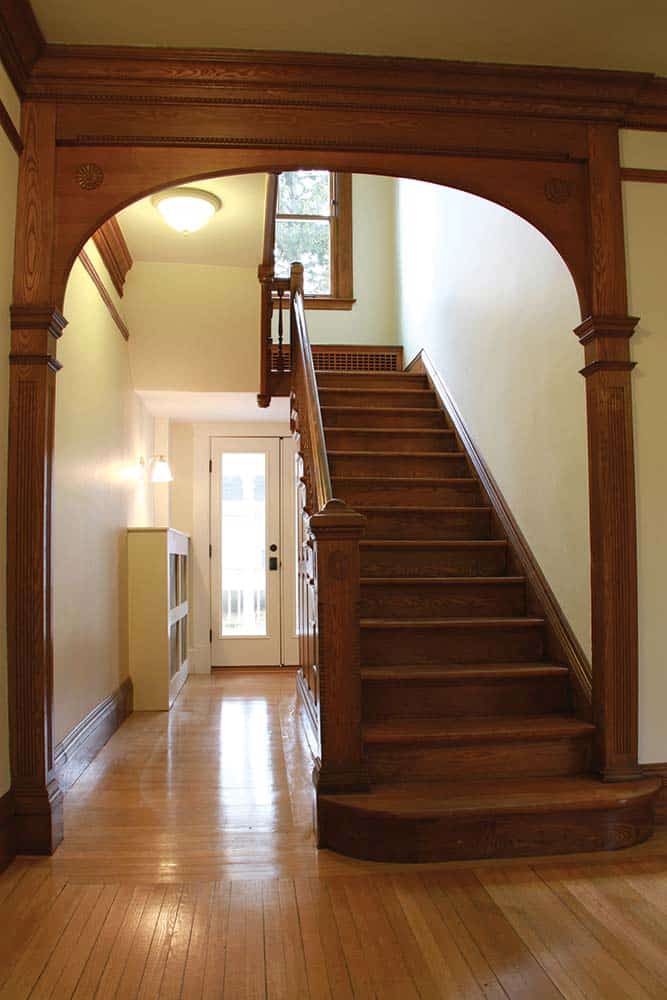
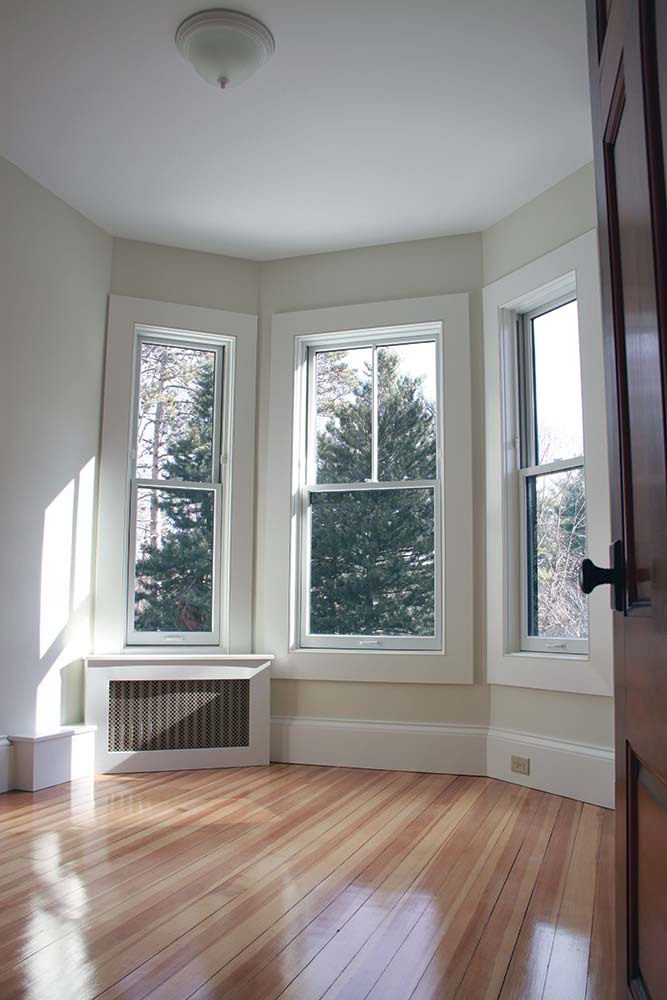
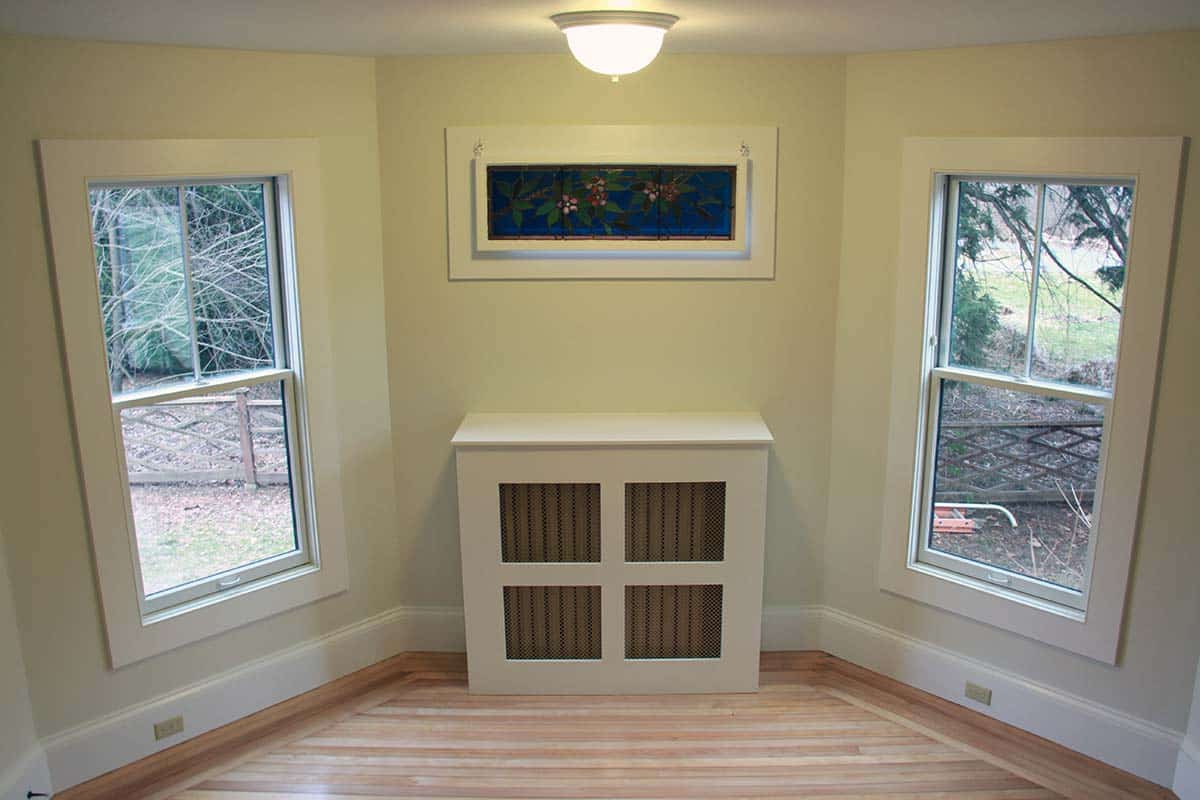
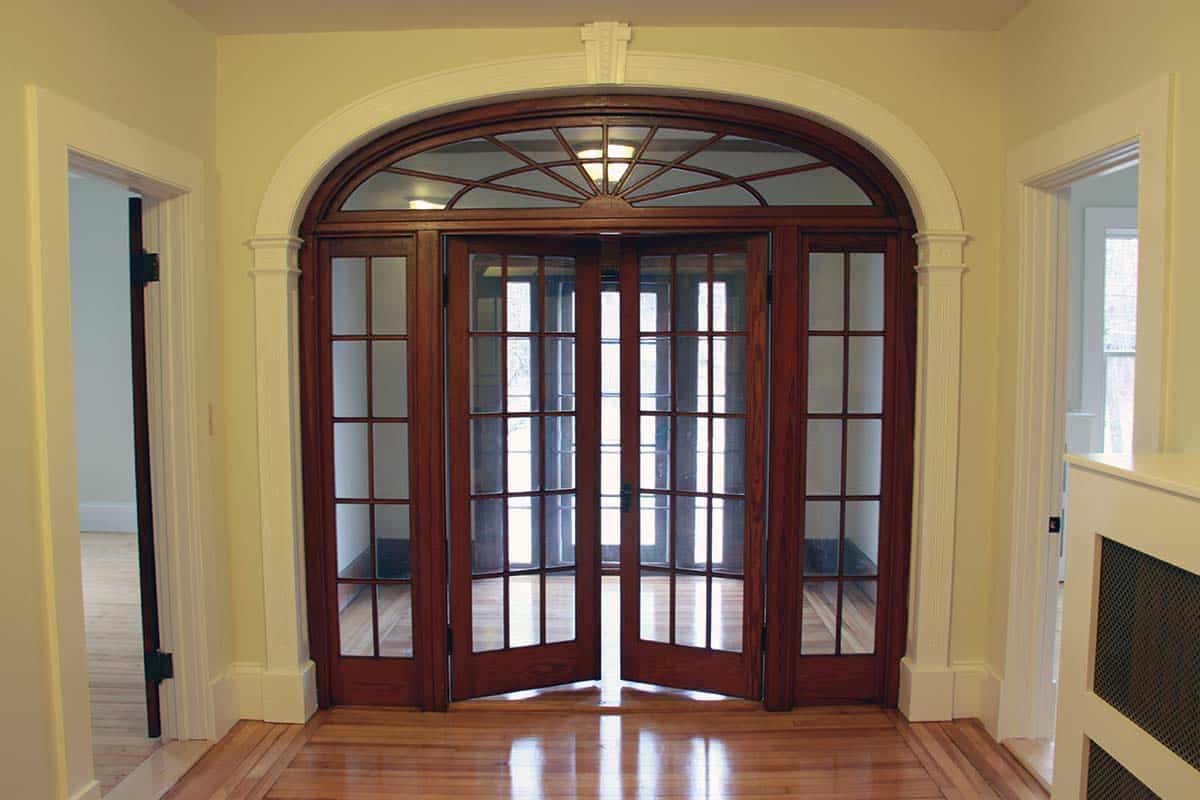
When we design and build these spaces, we look closely at sightlines and lighting. We pay attention to acoustics and how the room is set up day to day. Storage and equipment need a real home, not a corner solution. That’s what lets a room shift between lecture, small-group work, and other uses without feeling tight or thrown together.
Listening to Teachers, Staff, and Program Leads
We begin by talking with the people who spend the most time in the spaces: teachers, staff, and program leads. They know where circulation bottlenecks occur, where storage falls short, and which rooms are hardest to use.
That input shapes early layouts and phasing ideas. When leadership or boards review options, they are seeing plans that tie directly to daily experience, not just to abstract diagrams. This helps when trade‑offs are needed and when projects are explained to families, students, or community members.
Phasing Work Around Use of Space
In schools, much of the heavier work needs to happen during summers or breaks. On campuses and in community programs, some work may be possible during the year, but only with careful planning.
We lay out phases that respect those realities. That might mean tackling one wing at a time, sequencing floors across different summers, or scheduling the noisiest work for off‑hours. Clear boundaries help keep students and staff away from work zones. We use signage and temporary circulation plans so people still know where to go.
Budget Clarity for Boards and Leadership
Educational and program projects often answer to a board or leadership group. Funding usually comes with oversight, and decisions need to be easy to explain to the people who support the work. Clear, current numbers matter.
We build budgets around defined scope and defined phases. Those documents stay live as design choices get made. When changes come up, we talk through cost and timing before anything is locked in. That makes it easier to communicate decisions and maintain trust.
Planning Around Academic Years and Program Calendars
Educational and program spaces rarely have long, empty windows for construction. Work often has to fit into summers, breaks, or carefully defined phases.
We plan scope and sequencing with those constraints in mind so teaching and programs can continue while the building changes.
Spaces Built for Years of Use, Not Just Opening Day
Classrooms and program spaces see daily, sometimes heavy, use. They need to stand up to that reality without constant repair.
We consider durability, maintenance, and energy use alongside layout and appearance. Finishes are chosen with cleaning, student traffic, and wear in mind. Systems are planned so they can be serviced without major disruption. These decisions help schools and organizations focus on teaching and programming rather than on constant facility issues.
Clear Scope
We help clarify which spaces and upgrades matter most now, and which can be planned for later phases.
Coordinated Team
Design and construction stay under one roof, so questions about schedule, cost, and details go to the same group.
Long-Term View
We keep daily use, maintenance, and operating realities in mind, not just the moment the project opens.
Planning an Educational or Program Space Project?
If your school, campus, or program-based organization is considering new space or a renovation, an early conversation can make next steps clearer. A walk‑through or review of your needs is often enough to outline likely paths, scopes, and timelines.
Whether you are planning a classroom building, a campus program space, or a flexible room for community-based learning, Integrity’s design-build team can help you understand what is realistic within your calendar and budget.