

Turning existing spaces into places your organization can actually use.
Many commercial and institutional spaces start as shells. Others have interiors that no longer fit the tenant. The building may be sound, but the layout and systems aren’t set up for daily operations.
Tenant improvements and fit-outs are what make the space usable. Walls, ceilings, lighting, and mechanical work are planned around the tenant’s needs. The goal is a space that supports the business from day one.
Integrity’s Amherst-based design-build team has completed build-outs and conversions for veterinary, dental & doctor offices, restaurants, spas, college spaces, and professional offices across Western Massachusetts.
From Empty or Outdated Interior to Working Space
What We Mean by Tenant Improvements and Fit-Outs
On this page, “tenant improvements” and “fit‑outs” refer to interior work that prepares a space for a particular user. That can be inside a new shell or within an older building that is changing use.
Typical scopes include:
- Planning room layouts, partitions, and circulation
- Building walls, ceilings, and lighting suited to the tenant’s work
- Installing or adjusting mechanical, electrical, and plumbing systems
- Adding finishes, built‑ins, and casework where needed
- Coordinating code and accessibility requirements for the new use
We focus on small to mid‑sized tenants: offices, clinics, restaurants, spas, schools, and community organizations in the Pioneer Valley.
Examples of Fit-Out and Conversion Work
Integrity’s commercial work includes a range of tenant-style projects, such as:
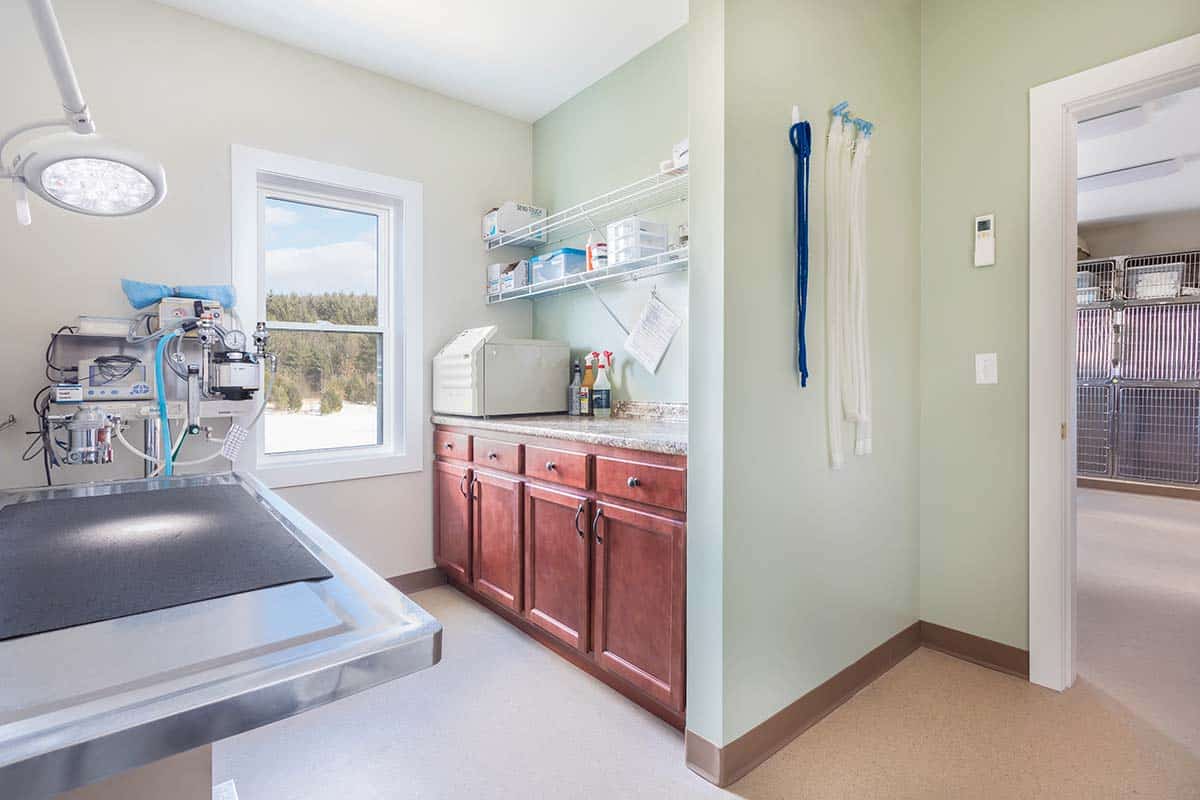
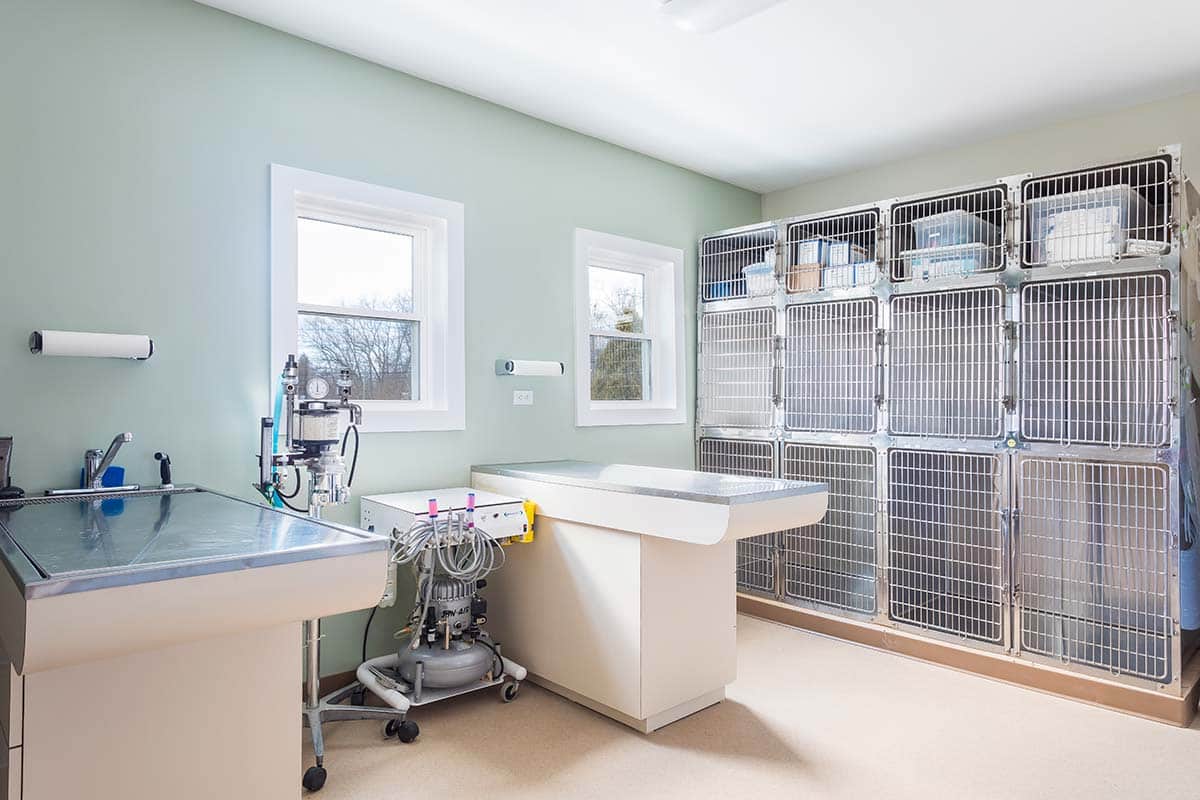
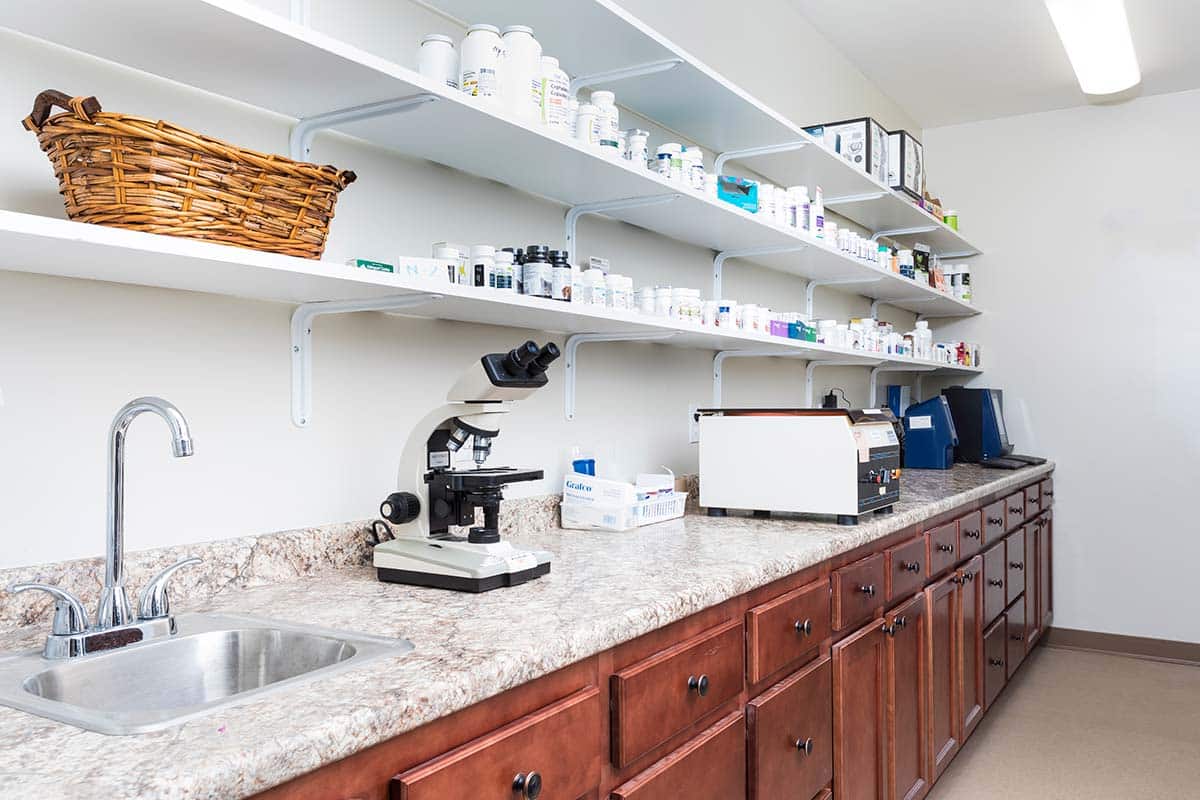
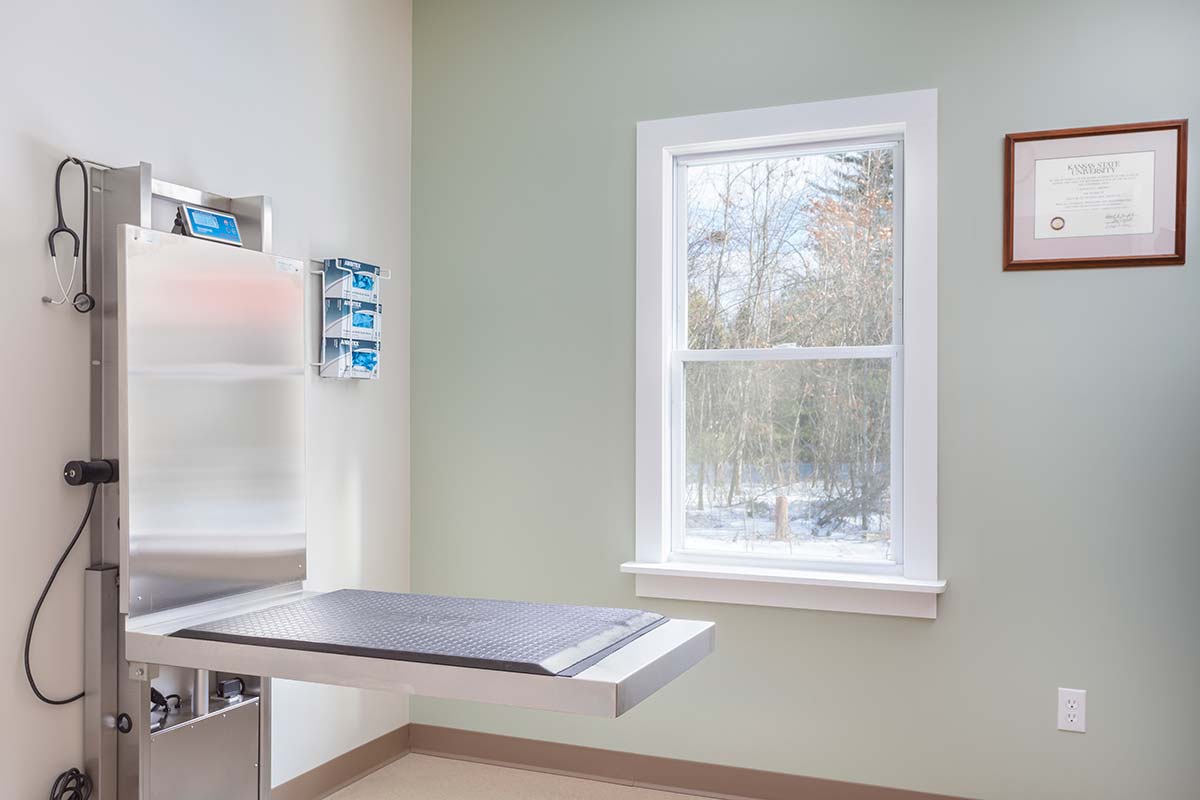
- Turning a residential duplex into the Lauralyn J. Brown, DVM Veterinary Hospital in Turners Falls, including new clinical spaces, support areas, and systems for a modern animal hospital.
- Renovations and construction for Lichtenberg Veterinary Hospital in Pelham, adapting space for veterinary use and daily patient flow.
- Expanding a medical practice to roughly triple its size while addressing new layout and equipment needs.
- Converting a bar into a bistro and handling construction for Judie’s Restaurant and Elements Hot Tubs Spa, where finishes, layout, and building systems all had to fit the business model.
- Completing commercial work for Smith, Hampshire, and Amherst Colleges, where coordination with an institutional client and campus context shaped how the project moved forward.
These projects vary, but the work is similar. Existing interiors are rebuilt so the space supports a specific tenant and the way they operate.
Fit-Outs for Offices, Clinics, and Community Spaces
Beyond food service and vet work, many fit‑outs involve offices and community facilities:
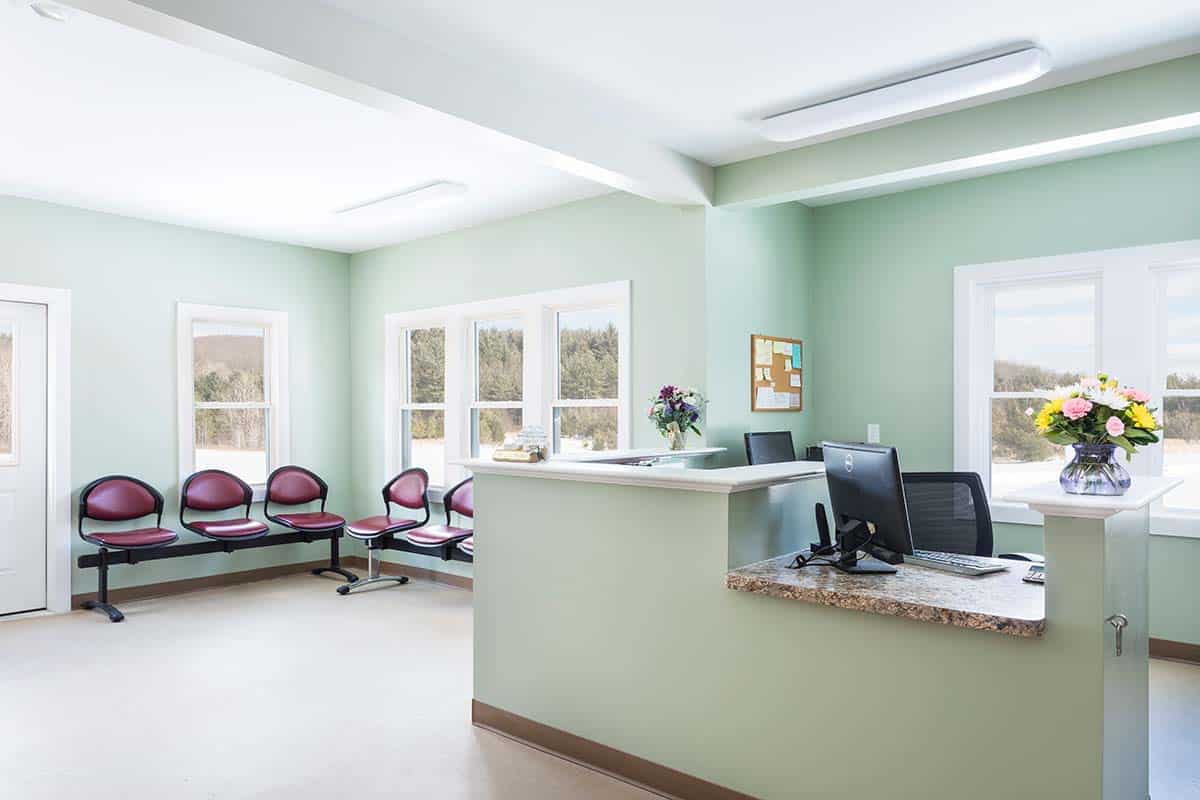
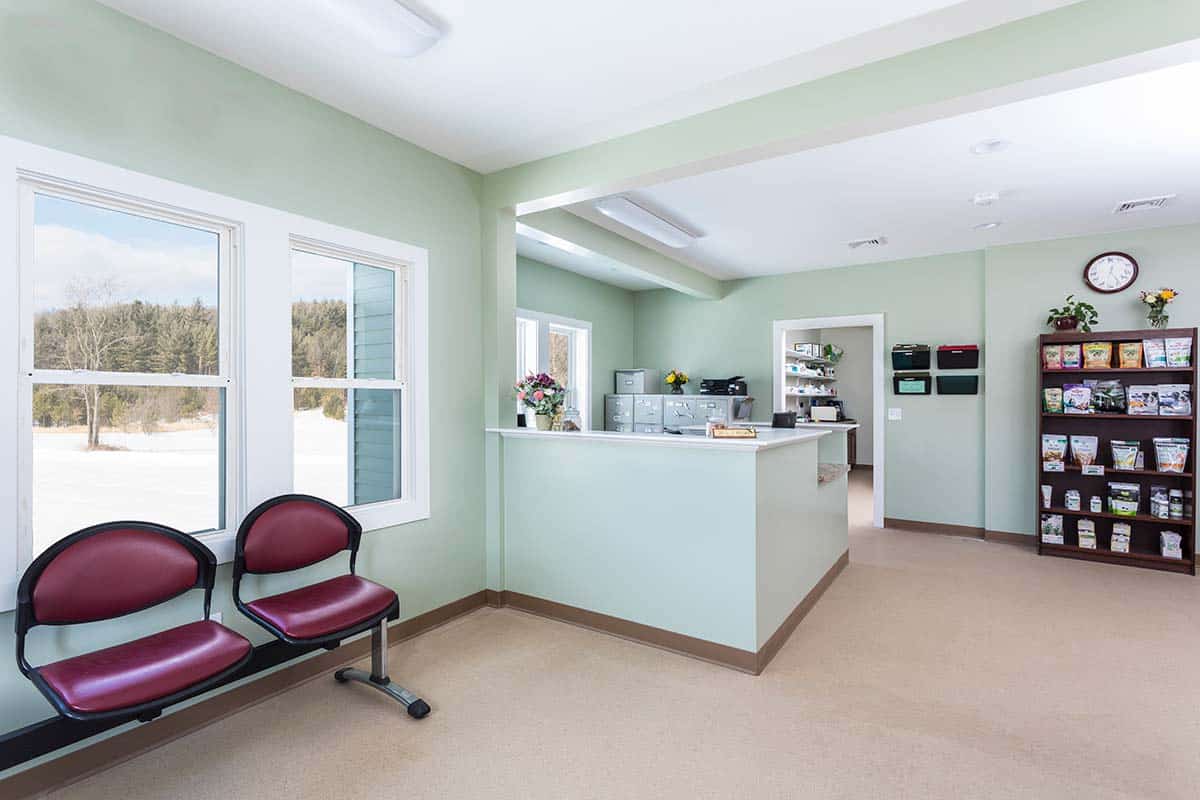
- Professional suites and small offices with reception and support areas
- Dental and medical offices with exam rooms and back-of-house functions
- Nonprofit and community spaces with work areas, meeting rooms, and public-facing zones
We start with how people move through the space and what must be accommodated. That includes staff flow, visitor flow, and any fixed equipment. From there, we build the layout and systems around the use, not around a generic plan.
Shaping an Interior Around Real Use
Think of a typical shell or outdated interior: open floor, basic lighting, a few existing services at the perimeter, and not much else. On paper, it is “flexible.” In practice, it does not yet work for any one tenant.
A fit-out turns that volume into a space built for a specific use. We lay out rooms, circulation, and service zones around how the tenant operates.
Building systems are addressed as part of that plan. Mechanical work, electrical needs, plumbing, lighting, and code requirements all have to line up with how the space will function.
When the work is complete, the same square footage supports daily operations.
Coordinating With Landlords and Property Managers
Tenant improvements involve more than the tenant. Building ownership and building management have requirements that affect what can change.
We coordinate early to understand existing systems, building standards, and any constraints. We confirm what can happen at ceilings and slabs, where connections can be made into shared systems, and how access to common services will be maintained.
Early coordination keeps the fit-out on a predictable path.
Phasing, Access, and Neighboring Tenants
In multi-tenant buildings, our work affects more than one occupant. Noise and dust need control. Access needs planning.
We set clear routes for crews and materials. Work hours are defined. Disruptive tasks are coordinated with building management. Barriers and protection go up where fit‑out areas connect to shared corridors or neighboring suites. The intent is to keep construction visible and contained, rather than letting it bleed into other tenants’ operations.
Working Within Leases, Neighbors, and Real Schedules
Fit‑outs usually live inside active buildings. Neighbors may already be open. Leases often include start and finish expectations.
We plan work with those constraints in mind, focusing on clear sequencing, defined access routes, and steady communication with owners, tenants, and property managers.
One Team for Layout, Systems, and Finishes
Tenant spaces pack a lot into a small footprint. Layout and lighting matter. So do HVAC, plumbing, and data. Casework and equipment planning often drive the details.
With design-build, the same team stays involved across the plan and the build. Systems planning happens alongside the floor plan. Ceiling conditions and finish durability are addressed early.
Costs stay grounded. Details stay buildable. Late surprises are less likely.
Clear Scope
We help define what belongs to the tenant fit‑out and what remains base‑building work, so responsibilities are clear.
Coordinated Trades
Mechanical, electrical, plumbing, and finishes are scheduled with building operations and neighboring tenants in mind.
Consistent Team
The people who review your plans at the beginning are involved through the end of construction.
Planning for Future Adjustments
When we lay out a tenant space, we consider how it might need to change without major demolition. That can mean grouping building services in sensible locations, and thinking about how shared areas might take on slightly different roles over time.
We also look at where equipment, data, and power will be needed if your operations grow. Those decisions make it easier to add a workstation, adjust a treatment room, or shift how a reception area is used without reworking the entire fit‑out.
Materials, Maintenance, and Everyday Use
Fit‑outs are not just about opening day. They have to survive real use.
We select finishes with cleaning and wear in mind for the specific type of space: durable surfaces in clinical or restaurant settings, more forgiving materials where traffic is heavy, and details that make routine maintenance practical. Over time, that helps the interior stay functional and presentable without constant maintenance.
Spaces That Stay Usable as Needs Change
Tenants rarely use a space the same way for long. Headcounts shift. Services change. A fit-out that allows adjustment tends to hold up better over the life of a lease.
We plan interiors so common changes do not require a full rebuild. Furniture layouts can shift. Small reconfigurations are possible. Technology can be updated without starting from zero.
Planning a Tenant Improvement or Fit-Out?
If you’re evaluating a shell, a former residence, or an existing commercial space, a walk-through is a practical starting point. It helps confirm what the space can support and what would need to change.
Whether you are planning a veterinary, dental, or doctor office, a small restaurant, a spa, a college or nonprofit space, or a professional suite, our design-build team can help you understand what the building can support and what it will take to get from lease to move-in.