

Turn an underused garage into space you can live and work in.
Turn an underused garage into space you can actually use.
Many garages in Western Massachusetts never hold a car. They end up storing boxes, tools, and overflow from the house. At the same time, families need room for work, guests, or everyday use.
A garage remodel can shift that. With proper planning, an unheated storage space becomes part of the home. That might be an office, a studio, a family room, or an Accessory Dwelling Unit (ADU) for someone close to you. The difference is treating the garage like living space from the start, not just finishing the surfaces.
Integrity’s Amherst-based design-build team plans and builds garage remodels across the Pioneer Valley. We look at structure, insulation, heating and cooling, and layout as one system. That approach helps the finished space feel comfortable year-round.
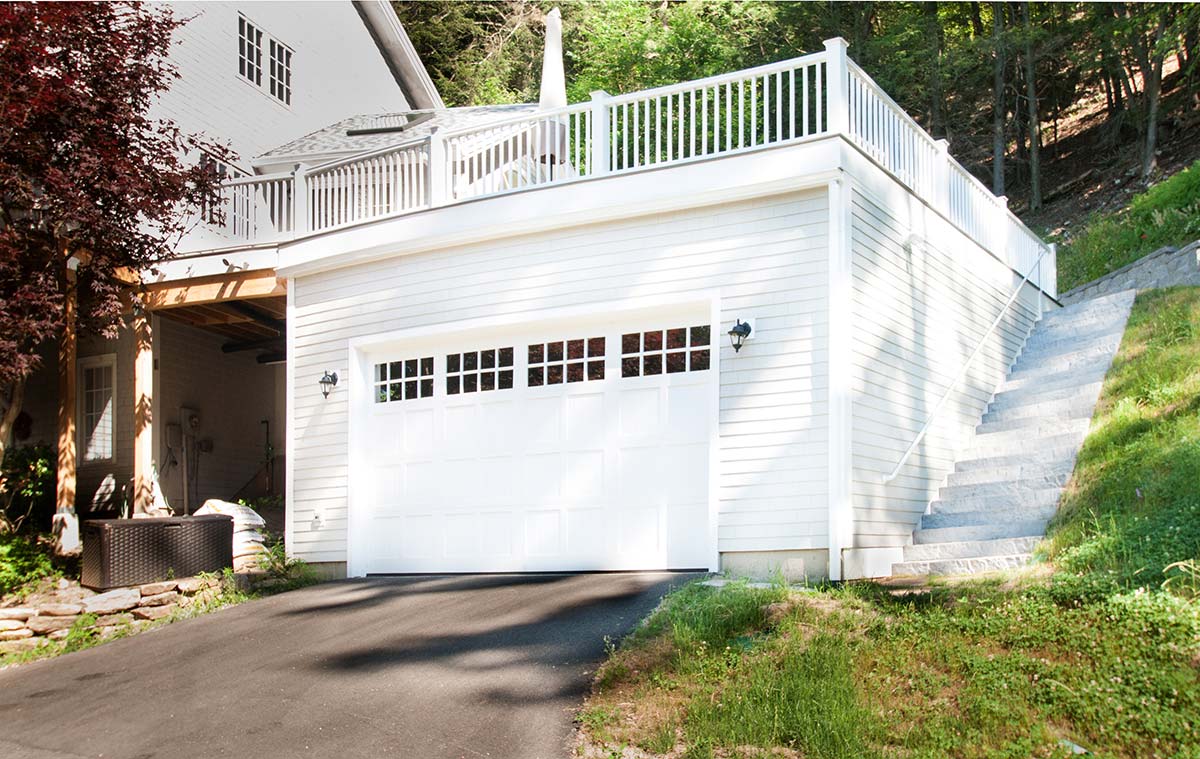
From Storage Bay to Useful Space
Garages start as unconditioned rooms. Concrete floors, minimal to no insulation, basic lighting, and doors meant for cars rather than people. Turning that into livable space takes more than new drywall.
Integrity’s design-build team has worked on attached and detached garages, under-house garages, and older structures that were added over time. We handle planning and construction as one group, which keeps decisions about structure, comfort, and finishes connected.
What We Mean by a Garage Remodel
When we say “garage remodel,” we mean converting a garage into finished interior space. That could be a home office, studio, family room, workshop, or a small living area with its own entrance.
Typical scope includes:
- Insulate and air-seal the envelope
- Upgrade the overhead door opening, or replace it
- Add windows where the room needs light
- Install standard entry doors
- Plan heat and cooling early
- Update electrical, fire safety, and lighting components
- Finish the interior so it reads like living space, not a garage
We start with how you want to use the space. Then we confirm what the structure can support before plans move forward.
Types of Garage Remodels We Take On
Garage projects tend to fall into a few main groups. The details change from house to house, but the goals are similar.
Home offices and studios
Spaces for focused work, art, or music that do not fit inside the main house. These often need good light, sound control, and steady temperature.
Family rooms and flex spaces
Rooms for kids to spread out, adults to relax, or everyone to gather without crowding existing living rooms.
Accessory living spaces (ADUs)
These are garage conversions that include their own living setup. They may have a small kitchen, a bathroom, and a sleeping area for a family member or long-term guest. These are often called accessory dwelling units, or ADUs. They usually involve more zoning review and more code requirements than a simple finished room.
Some projects also blend uses. A studio can include built-in storage. A family room can include a simple guest area.
Making a Garage Feel Like Part of the House
Garages are built differently than living rooms or bedrooms. Concrete slabs can be cold. Walls may have little or no insulation. Doors and windows are often minimal.
In a remodel, we pay attention to:
- How the floor will feel underfoot once the space is finished
- How walls and ceilings will be insulated and sealed
- How heating and cooling will reach the room
- How the new space connects back to the main house
The goal is not just to finish a garage. It is to create a room that feels like it belongs inside the house rather than next to it.
Reimagining an Underused Garage
A standard one-car garage usually has a concrete slab, one small window, and an overhead door. Lighting is basic. Most of the space ends up as storage.
A remodel keeps the shell but changes how it works. The overhead door opening may become a framed wall with windows and a regular entry door. The slab can be insulated & finished so the floor feels less cold and more like living space. Lighting can be laid out based on how you’ll use the room, not where the original box happened to be.
The footprint often stays the same. The way the space works does not.
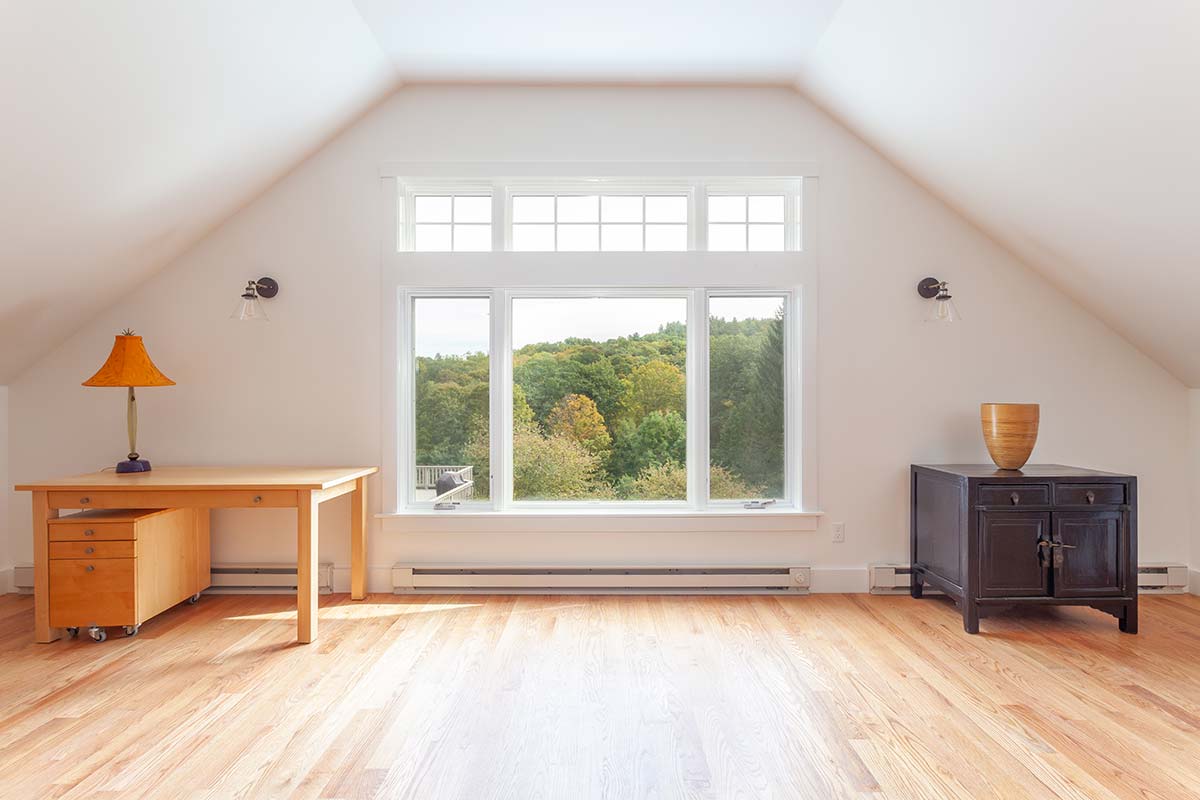
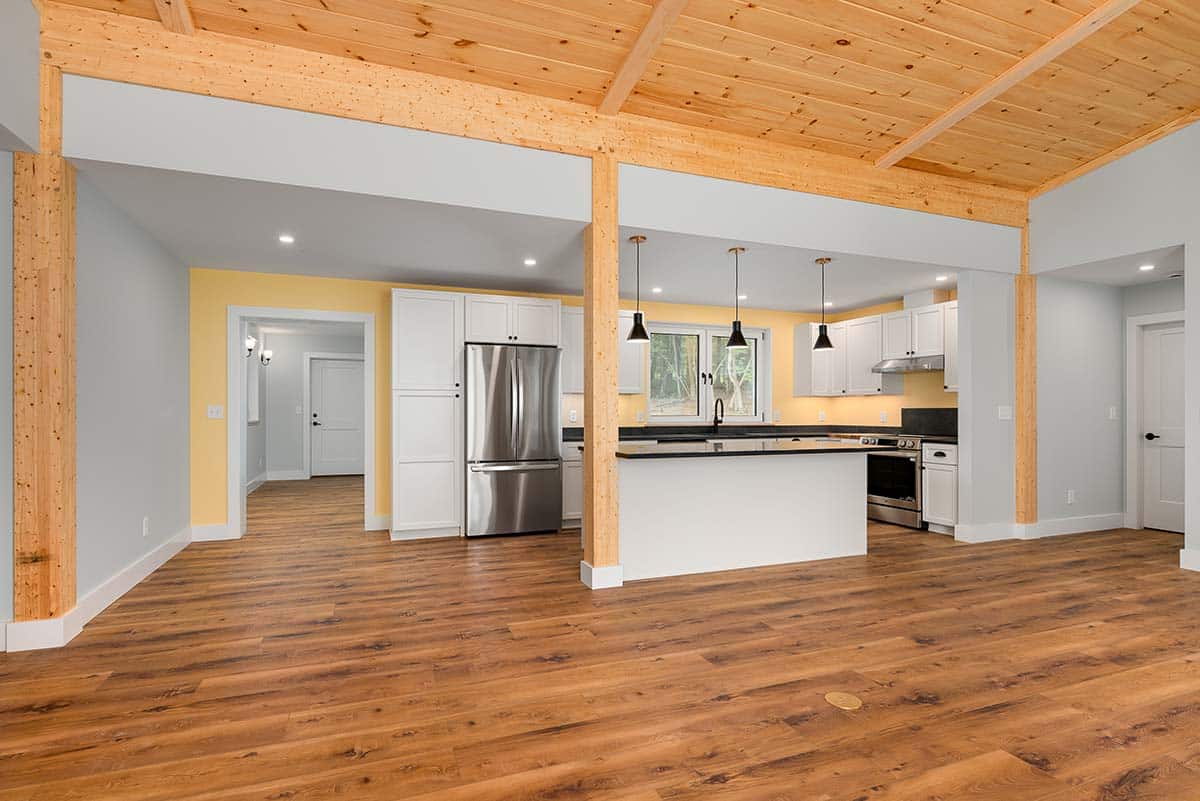
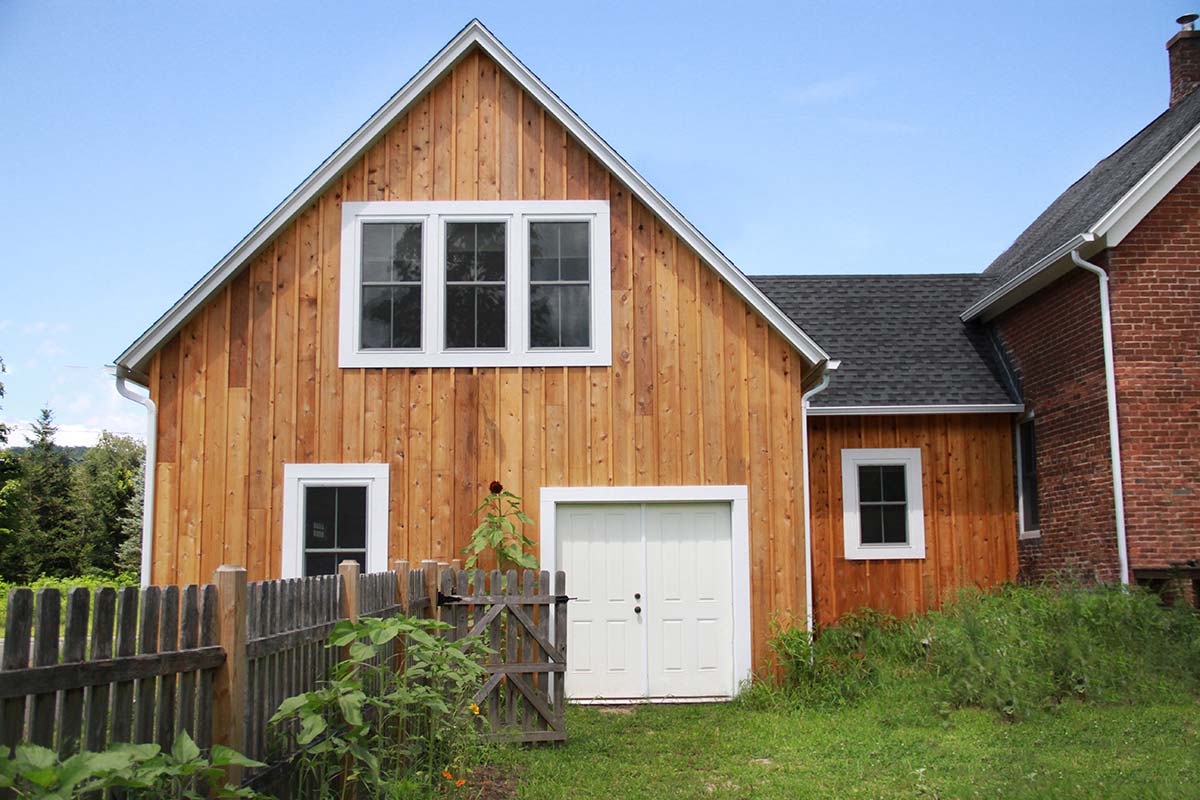
Planning Access and Staging
Before work starts, we confirm parking and where materials will be staged. We also map the crew’s path in and out. That keeps work routes clear and keeps the job contained to the areas we’re using.
We set consistent paths for tools and materials. We protect floors and thresholds where we need to pass through finished areas. Planning those basics early keeps the project more organized and easier to live around.
Noise, Dust, and the Edge Between Garage and House
Remodeling a garage often involves framing changes and new mechanical runs near or in the house connection. Noise and dust come with that.
We focus on containing both. Barriers and protection go up where the garage connects to interior spaces. Daily cleanup helps keep dust from spreading into the rest of the house and yard. You’ll still know work is happening, but it stays contained instead of taking over the property.
Communication While the Project Unfolds
Once framing is open, we may find issues that need to be addressed. This can include moisture at the slab, older wiring, or framing that needs updates.
If we find something, we stop and show you what we’re seeing. We explain how it affects the project. Options and any cost or schedule changes are covered before we move ahead. You are kept in the loop every step of the way.
Keeping the Rest of the House Working While We Build
Garage work happens close to driveways, entries, and sometimes basements or lower levels. It can change how you park, come and go, and move around the property while the project is active.
We plan staging, access, and parking with you so the rest of daily life stays as steady as possible.
Coordinating Structure, Comfort, and Code
Turning a garage into livable space means solving several things at once. The structure matters. So do insulation and temperature control. Openings, finishes, and access all affect how the room will work.
Some projects also trigger zoning, building or fire code review.
With a design-build approach, these decisions stay connected. The same team looks at how the space is framed, how it will be conditioned, and how it meets local requirements, instead of treating each part as a separate problem.
The same group looks at:
- How the structure will support any changes
- How to insulate and air‑seal for four‑season use
- How heating, cooling, and ventilation will reach the room (s)
- How egress, ceiling heights, and other code items affect the design
That coordination helps you know how the space will feel and how it will come together before we even begin the construction.
Practical Layout
We plan room layouts around how you will actually use the space, not just how it looks on a drawing.
Comfort in All Seasons
Insulation, air sealing, and mechanical choices are made so the room works in winter and summer.
One Team Throughout
You work with one core team from early planning through the final punch list.
Flexible Plans for Changing Needs
A finished garage can work as an office now and serve a different purpose later. That happens often as households change.
We plan the layout around the basics. How you enter the room matters. Window placement matters too. Storage needs a home that does not take over the space. We also plan electrical and lighting so you have options later without opening walls again.
Accessory Spaces and Nearby Entries
When a garage remodel includes living space, the entry needs to make sense. It should feel clear and safe, especially in winter.
We look at the path to the door and how it’s lit. We also review steps and landings. Small changes outside can make the space easier to use without expanding the structure.
Spaces That Stay Useful Over Time
A garage remodel usually starts with one main need. It might be a work space. It might be a guest area. In some cases, it becomes a small living space. Over time, that use can change.
We plan for that shift early. We think about where storage can go. We plan lighting so the room still works when furniture moves. We also keep the layout simple so you are not boxed into one setup later.
Thinking About Remodeling a Garage?
If your garage is mostly storage and you want to use that space differently, it may be time to reach out. A short visit is usually enough to confirm what’s possible with the structure you have.
We can walk the space with you and talk through scope and options. You’ll leave that first conversation with a clearer sense of what the project would involve.