


Green Building and the Massachusetts Stretch Energy Code: What It Means for Your Next Project
If you’re planning to build or renovate in Western Massachusetts, there’s a good chance your project won’t be judged against the state’s base energy code at all. It will be judged against something stricter, and which rulebook applies depends entirely on which town your lot sits in.
That rulebook is the Stretch Energy Code, and Massachusetts has been running some version of it longer than any state in the country. Here’s what it is, what it asks of a project, and why we’d argue it’s less of a burden than its reputation suggests.
The three tiers, in plain English
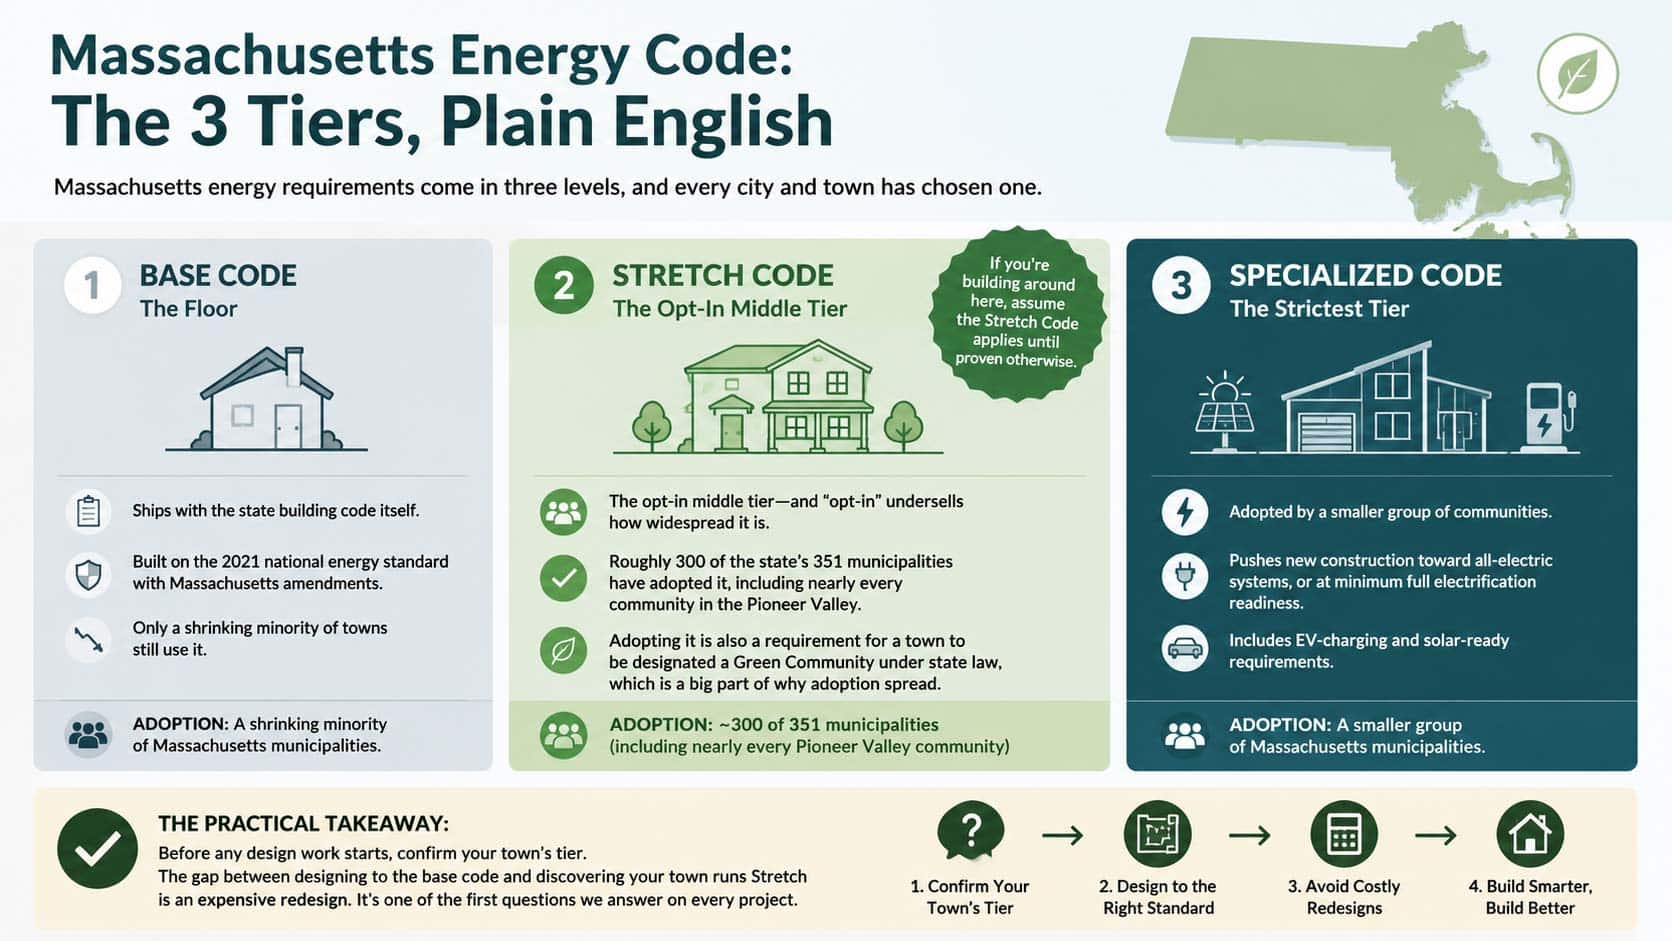
Massachusetts energy requirements come in three levels, and every city and town has chosen one.
The base code ships with the state building code itself. It’s the floor, built on the 2021 national energy standard with Massachusetts amendments, and only a shrinking minority of towns still use it.
The Stretch Code is the opt-in middle tier, and “opt-in” undersells how widespread it is. Roughly 300 of the state’s 351 municipalities have adopted it, including nearly every community in the Pioneer Valley. Adopting it is also a requirement for a town to be designated a Green Community under state law, which is a big part of why adoption spread. If you’re building around here, assume the Stretch Code applies until proven otherwise.
The Specialized Code is the strictest tier, adopted by a smaller group of communities. It pushes new construction toward all-electric systems, or at minimum full electrification readiness, along with EV-charging and solar-ready requirements.
The practical takeaway: before any design work starts, confirm your town’s tier. The gap between designing to the base code and discovering your town runs Stretch is an expensive redesign. It’s one of the first questions we answer on every project.
What the Stretch Code actually requires
For new homes, the Stretch Code works differently than a checklist of insulation values. It sets a performance target for the whole house, measured by a HERS rating, which is an independent score of how efficiently the home performs. A third-party energy rater models the design, tests the finished building, and certifies the number. Under the current requirements, a new mixed-fuel home has to score 42 or better, and an all-electric home 45 or better. Lower is better on this scale, and for context, a typical older home in the Valley would score far above 100.
Hitting those numbers isn’t exotic. It comes down to fundamentals done well. A tight, continuous air barrier verified by a blower-door test. Insulation that’s actually installed correctly, not just specified correctly. Good windows, right-sized heating equipment, and ventilation designed on purpose rather than by accident.
Renovations and additions are treated more gently. The Stretch Code applies mostly to what you touch, so remodeling an older home doesn’t mean bringing the whole house up to new-construction performance. But the parts you do build get built to the modern standard, which is how a lot of the Valley’s older housing stock improves one project at a time.
Commercial projects follow their own chapter of the code with parallel logic: performance targets, verification, and a bias toward efficient envelopes and systems.
Why this is good news, mostly
It’s fair to say the Stretch Code adds cost up front. Better windows, more insulation, and third-party verification aren’t free. State analysis has consistently found the tradeoff favors the owner over time, and our experience matches that.
The savings show up every month. A home built to a HERS score in the low 40s costs dramatically less to heat through a Western Massachusetts winter than the same house built to the code of twenty years ago. Heating is the dominant energy expense in this climate, so envelope quality pays here in a way it doesn’t in milder places.
The comfort difference is just as real, if harder to put a number on. Tight, well-insulated homes don’t have cold rooms, drafty corners, or the icy floor over the garage. They’re quieter. The temperature is the same at the baseboard and at head height.
And the verification protects you. The blower-door test and the HERS rating are an independent check that the efficiency you paid for was actually delivered. Plenty of construction defects hide behind drywall. Air leakage isn’t one of them anymore.
What this looks like in practice
Energy performance has been part of our work for a long time, well before the current code made it mandatory. We completed a deep energy retrofit on a whole-house renovation in Amherst back in 2012, rebuilding the envelope of an existing home to modern performance standards. More recently we built a high-performance Unity Home in Gill, a new house designed for efficiency from the first drawing and planned for aging in place.
The lesson from projects like those is that the order of operations matters. Efficiency is cheap when it’s designed in and expensive when it’s bolted on. That’s the real argument for handling this within a design-build process: the energy target, the budget, and the design develop together, so you’re never buying performance back after the plans are done.
It’s also worth knowing the code is still moving. The state held hearings this summer on proposed revisions to the Stretch and Specialized codes, and requirements have tightened steadily over the years. A house built to today’s standard is well positioned for wherever the rules go next.
Incentives sweeten the math
Massachusetts pairs its efficiency requirements with some of the strongest incentives in the country. The Mass Save program offers rebates and incentives for high-efficiency heating equipment, insulation, and new-construction performance, and income-eligible programs go further. Federal tax credits currently apply to heat pumps, solar, and other efficiency measures as well. The details shift year to year, so it’s worth checking the current programs when you’re budgeting a project, and we walk clients through what applies to their scope.