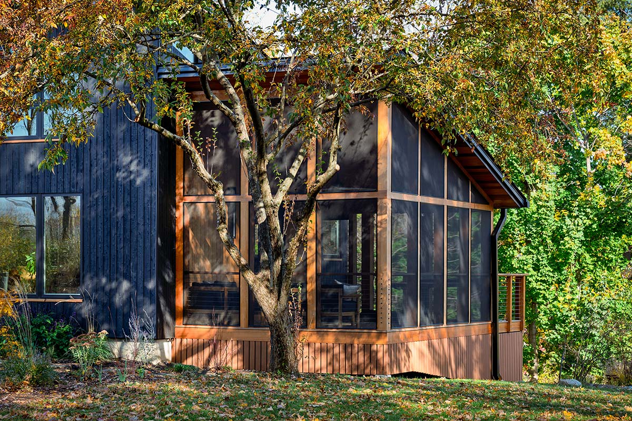
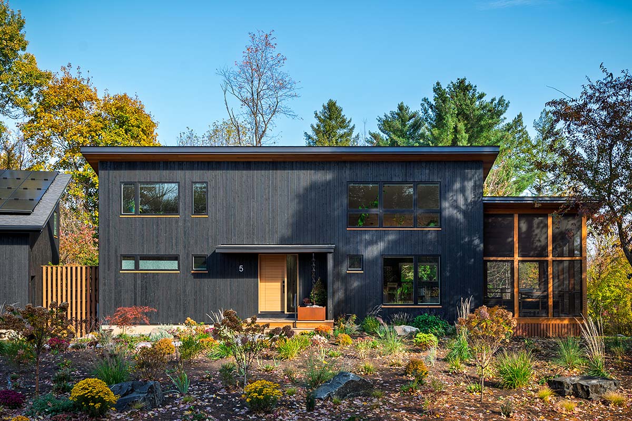
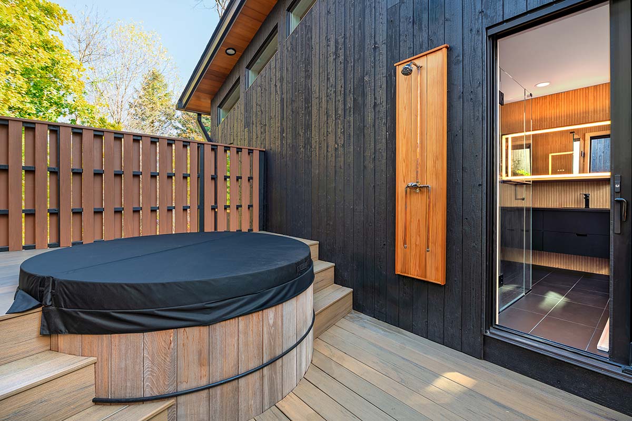
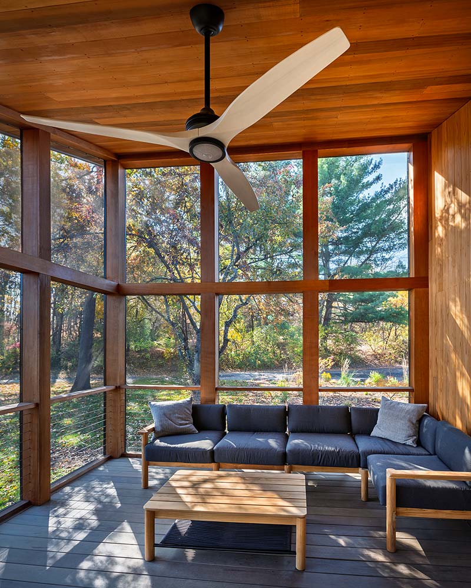
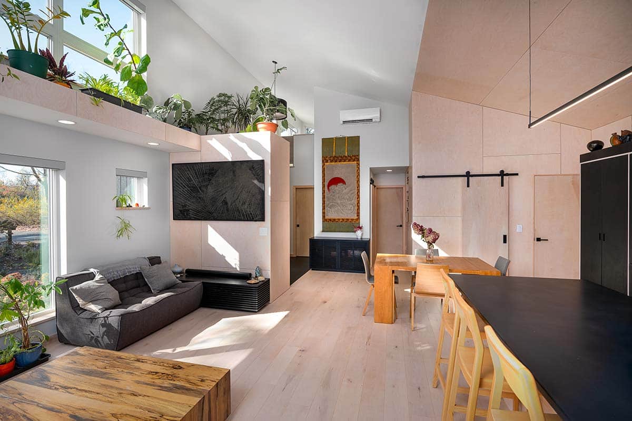
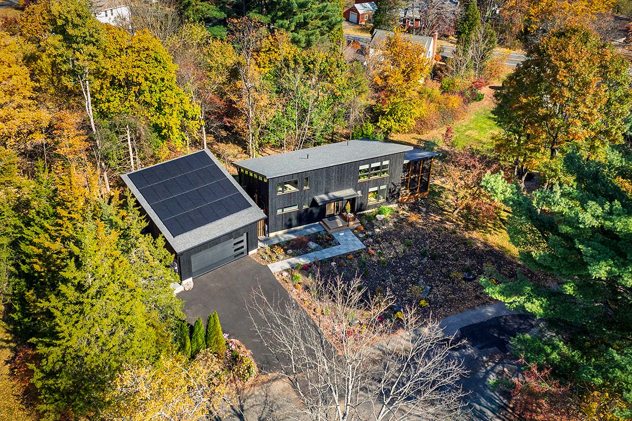
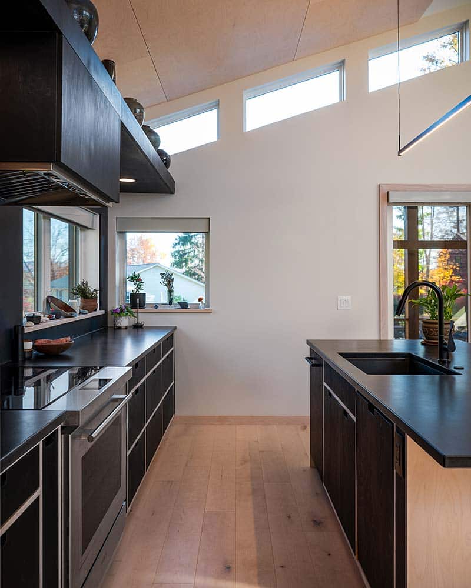
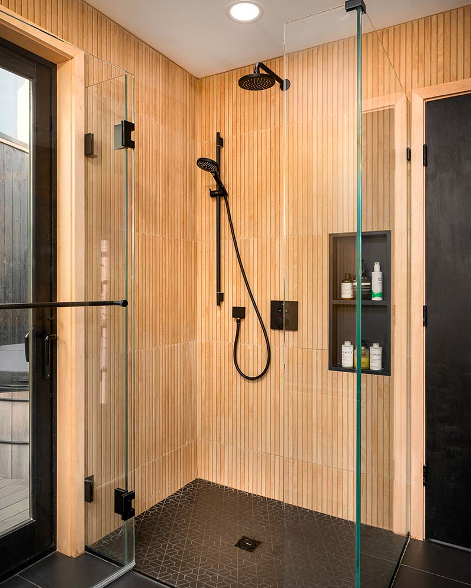
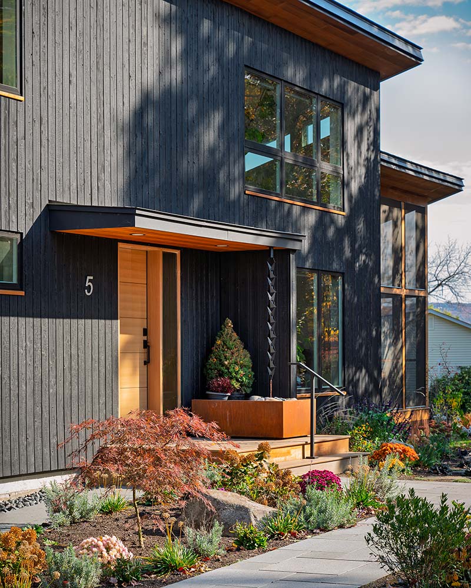
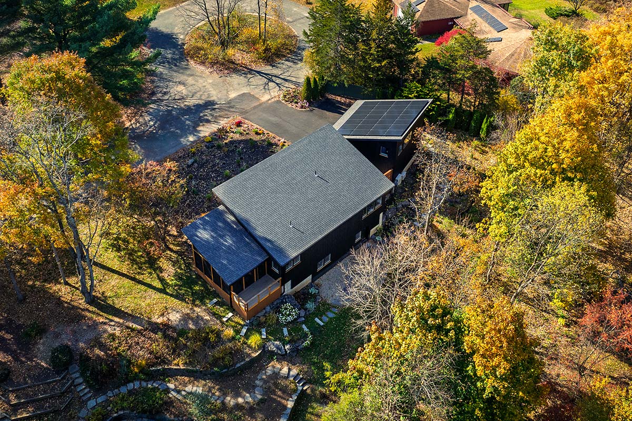
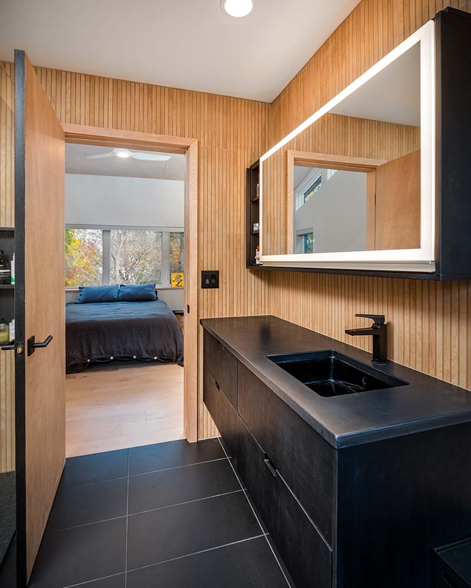
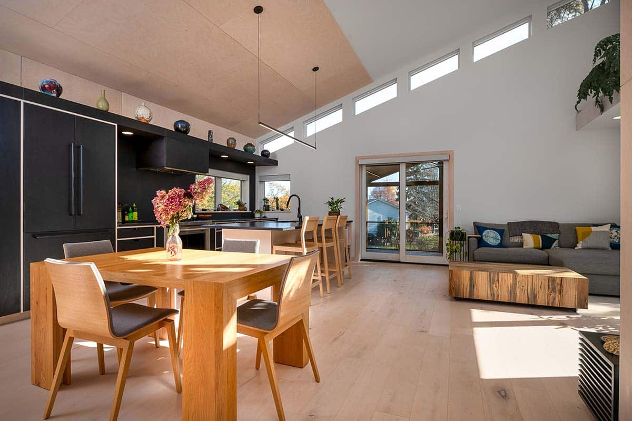
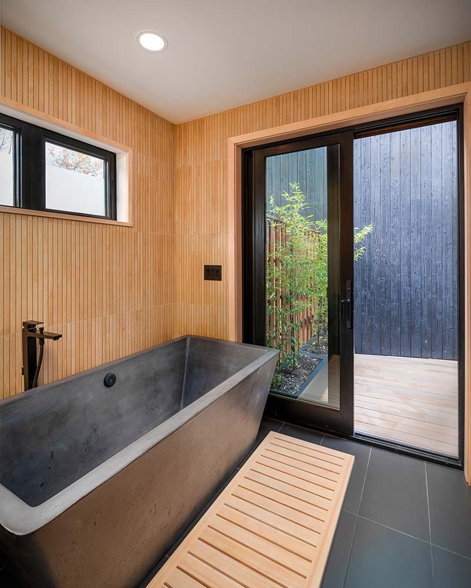
Our firm was commissioned by a local architect to build an accessory dwelling unit in the rear yard of the client’s existing residence. To achieve the architect’s vision for a modern aesthetic, our carpenters meticulously followed detailed specifications during construction. The resulting home features a two-car garage with a finished office space above and a deck with an integrated hot tub. Additionally, we constructed a screened porch off the kitchen, complete with cable railings and vaulted wood ceilings.