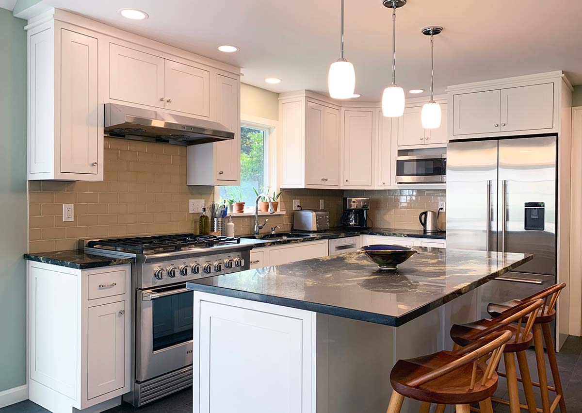
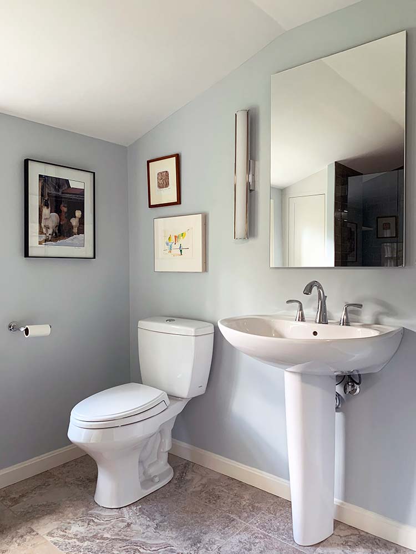
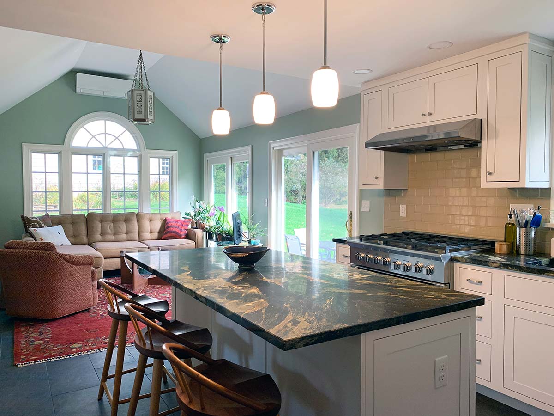
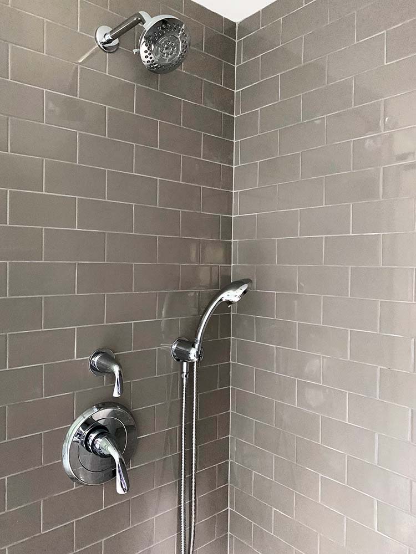
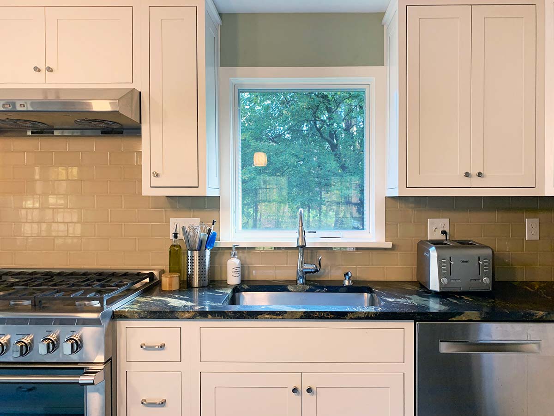
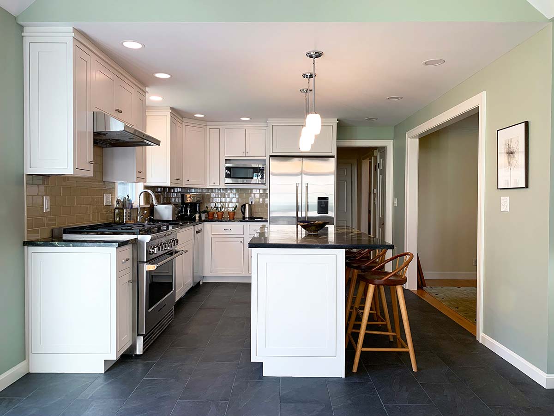
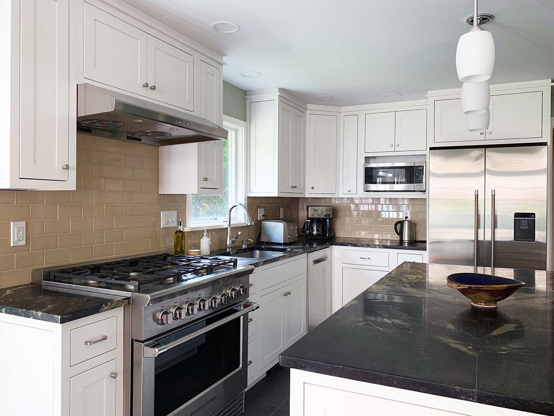
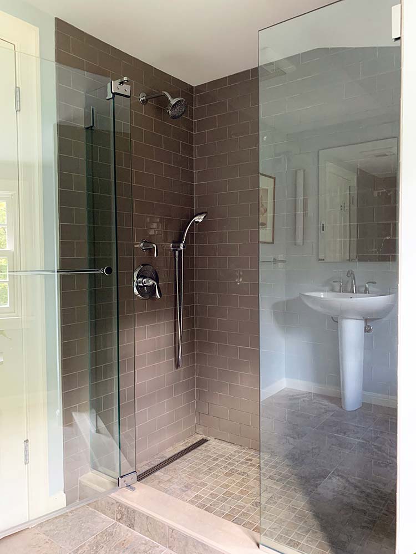
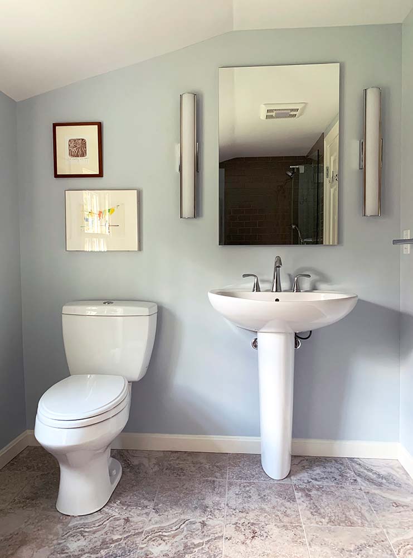
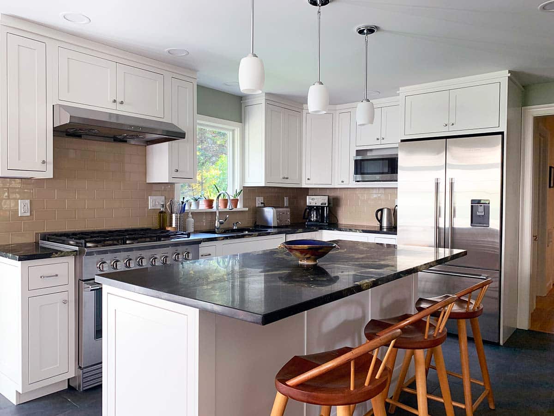
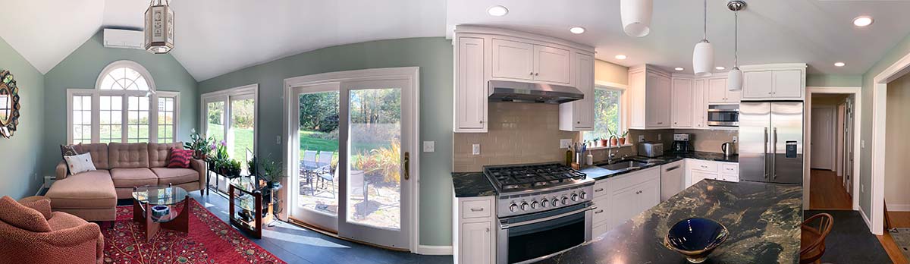
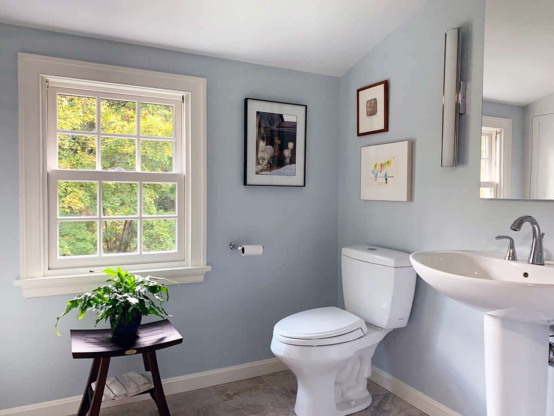
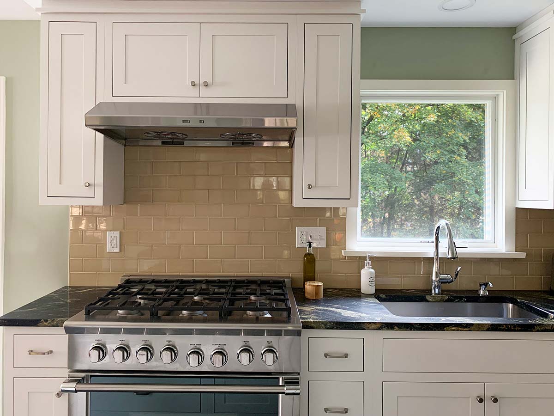
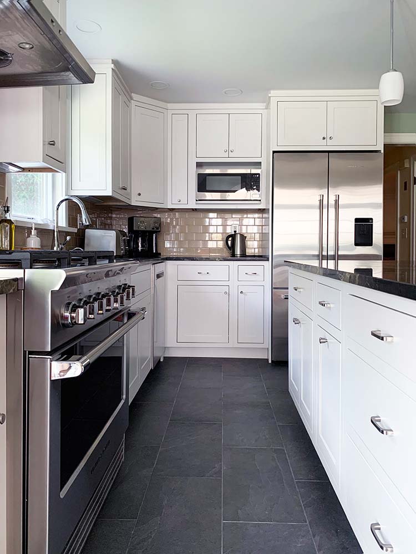
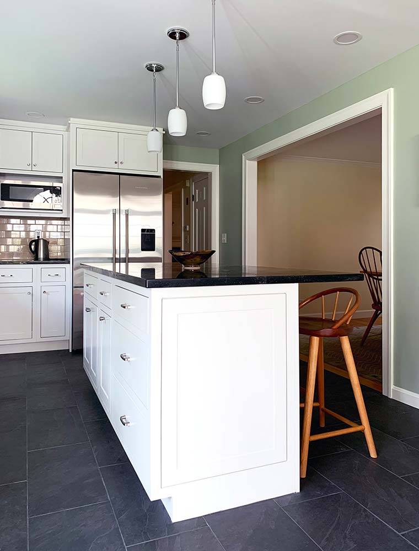
This client engaged our team to construct a “forever home” on their newly acquired property. Our designers collaborated with them to develop a custom floor plan tailored for aging in place, featuring a primary suite on the main level and an open-concept living, dining, and kitchen areas. To ensure long-term accessibility, we prioritized seamless transition spaces throughout the home, incorporating wide doorways and zero-threshold showers. For architectural impact, the living room was designed with a striking cathedral ceiling.