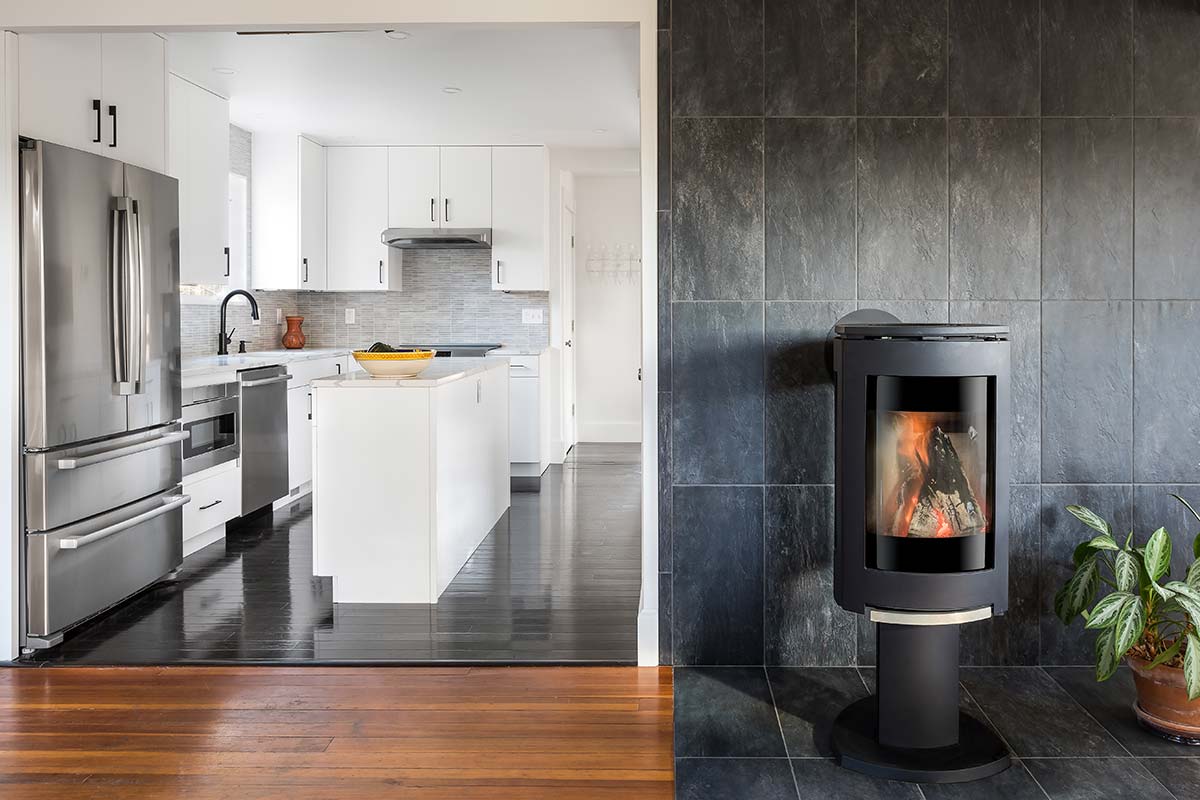
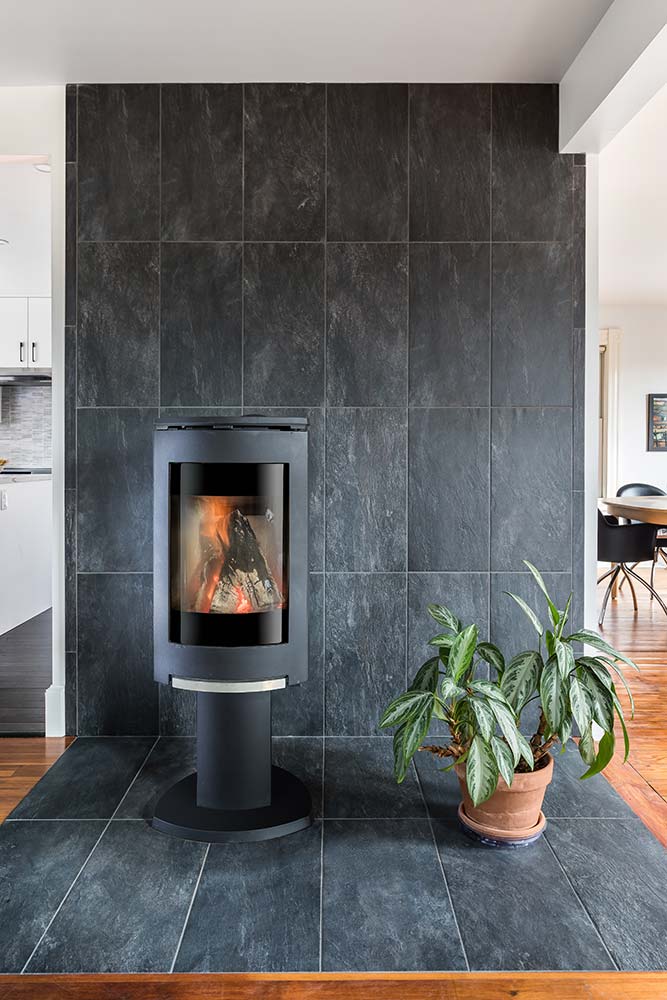
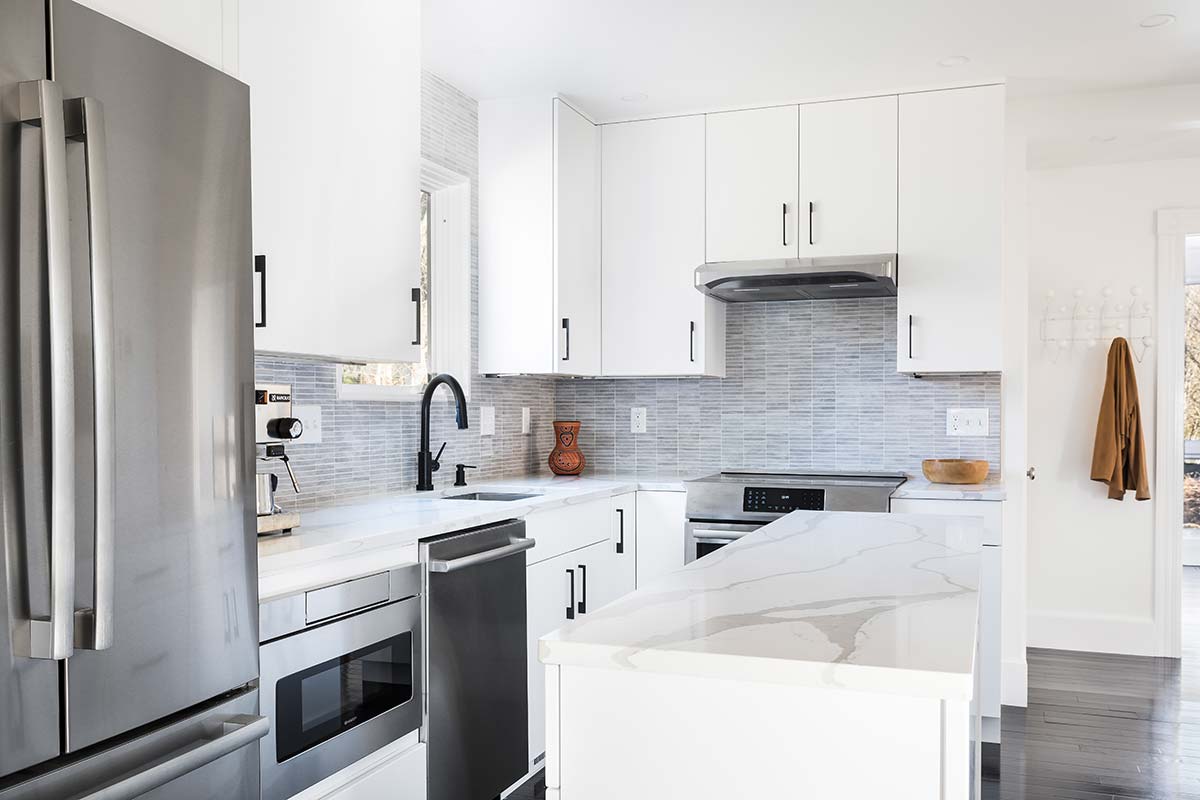
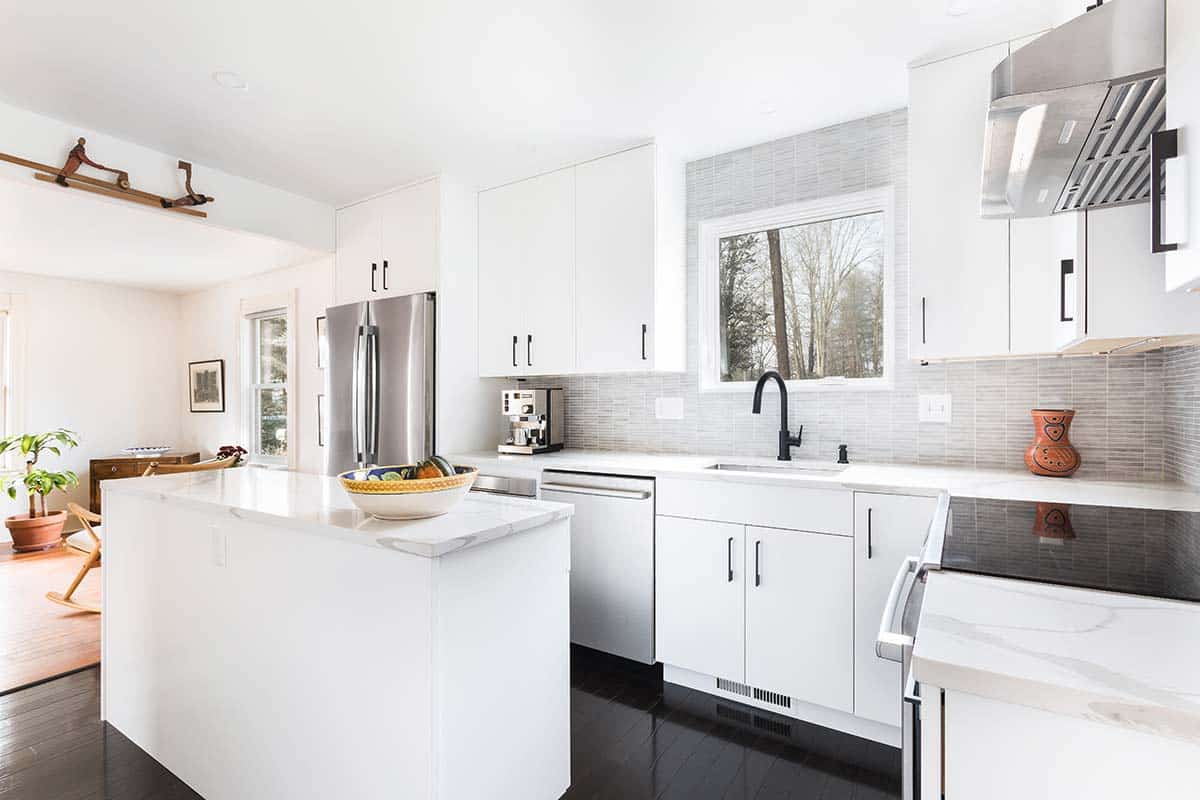
A homeowner engaged our firm to modernize the kitchen and bathroom of his residence. Having recently updated the flooring to achieve a more contemporary feel, the client tasked our design team with implementing a refined aesthetic for both spaces.
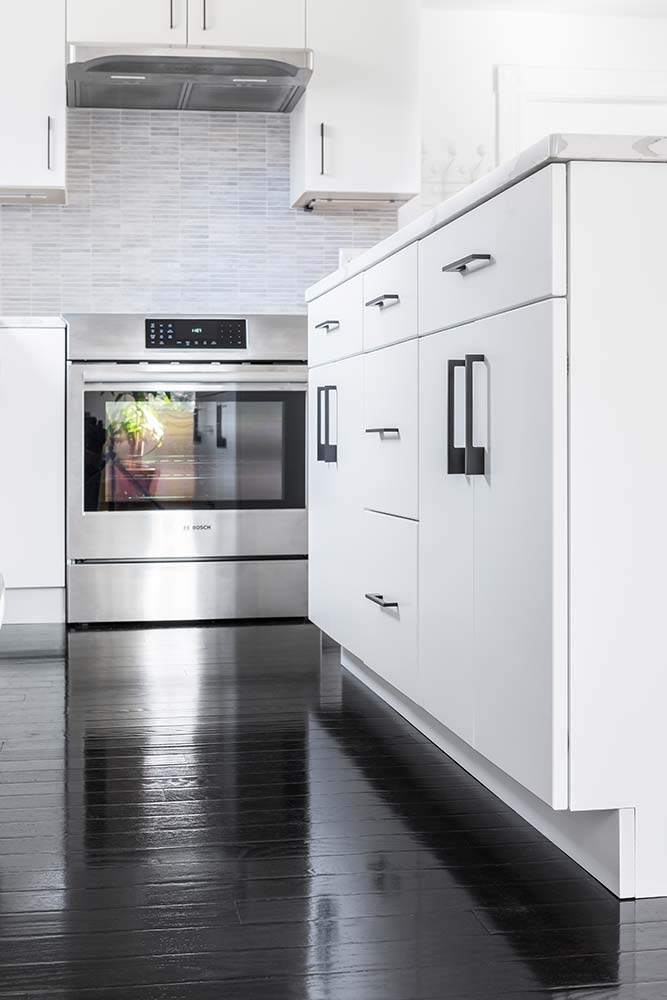
To enhance the kitchen’s natural lighting, our designers recommended opening the wall between the kitchen and the front room. We also introduced white cabinetry to provide a striking contrast against the home’s dark wood floors.
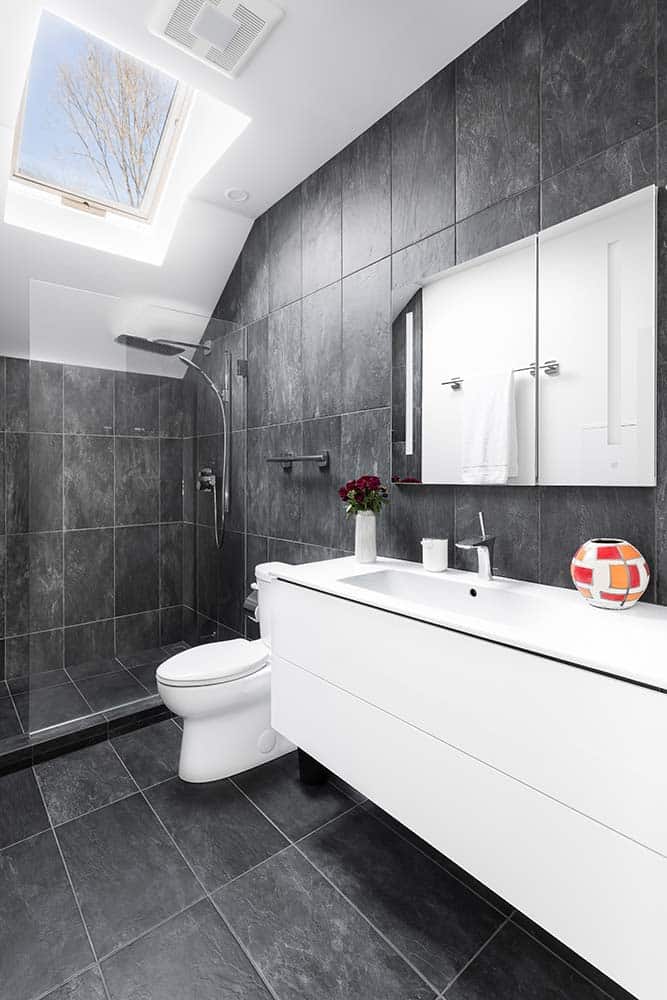
On the upper level, we transformed a previously unfinished attic into a new bathroom. Our tile installers meticulously executed the design plan, ensuring that all floor grout joints aligned perfectly with those on the walls. Additionally, a floating vanity was installed to maximize the sense of space within the compact bathroom layout.