Whole House Renovation & Addition | Whately, MA

Whately
2013 & 2017

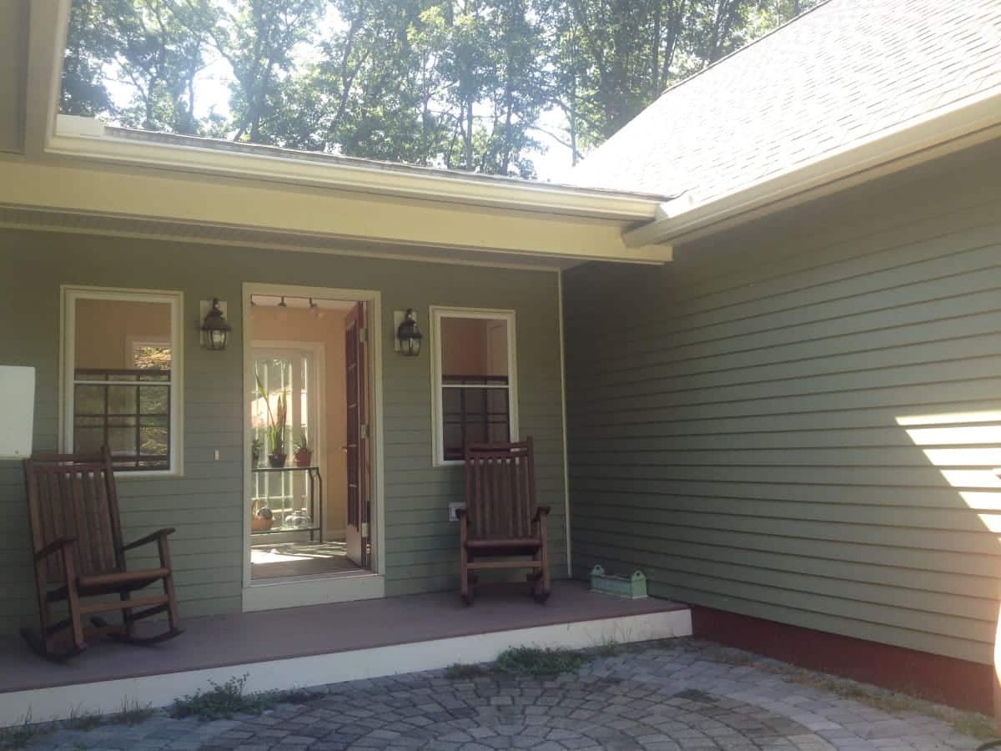
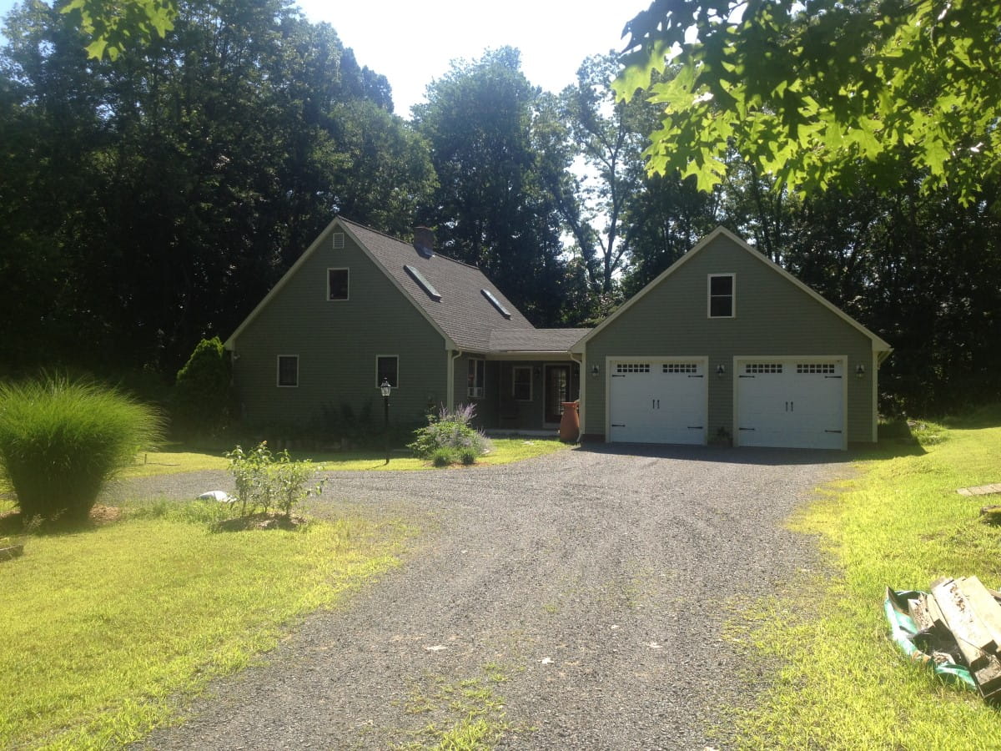
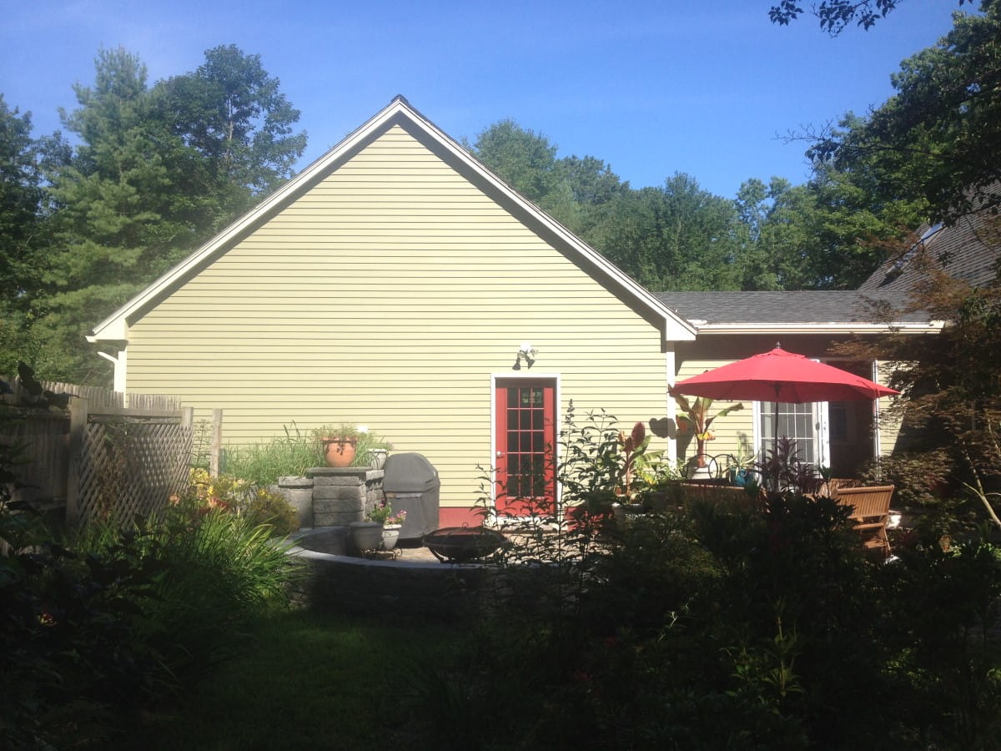
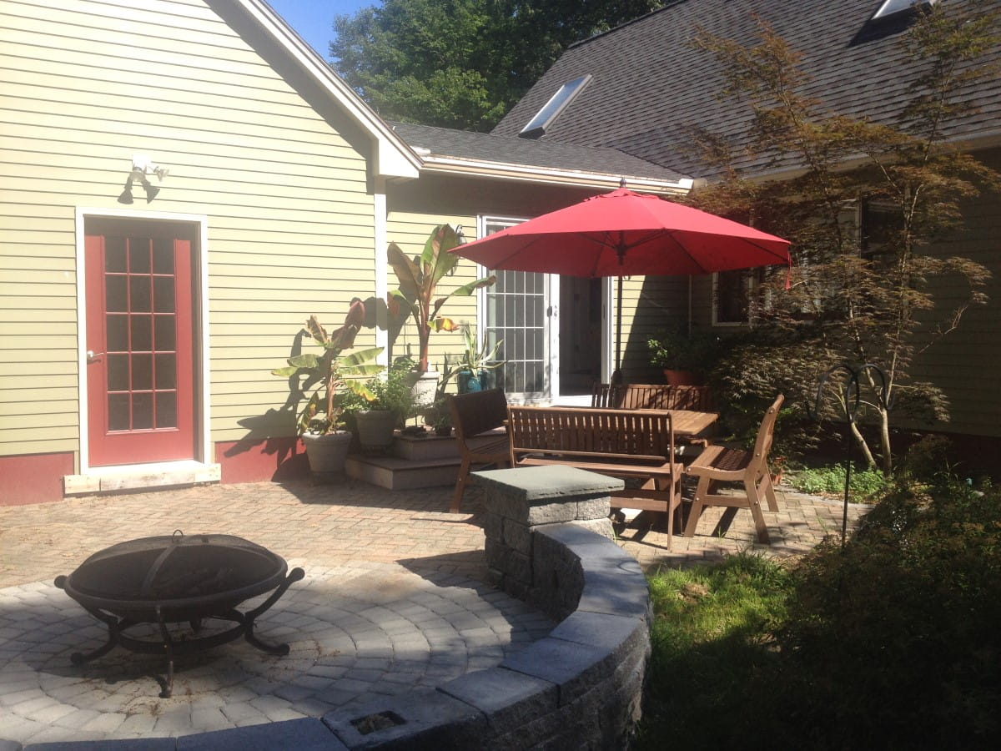
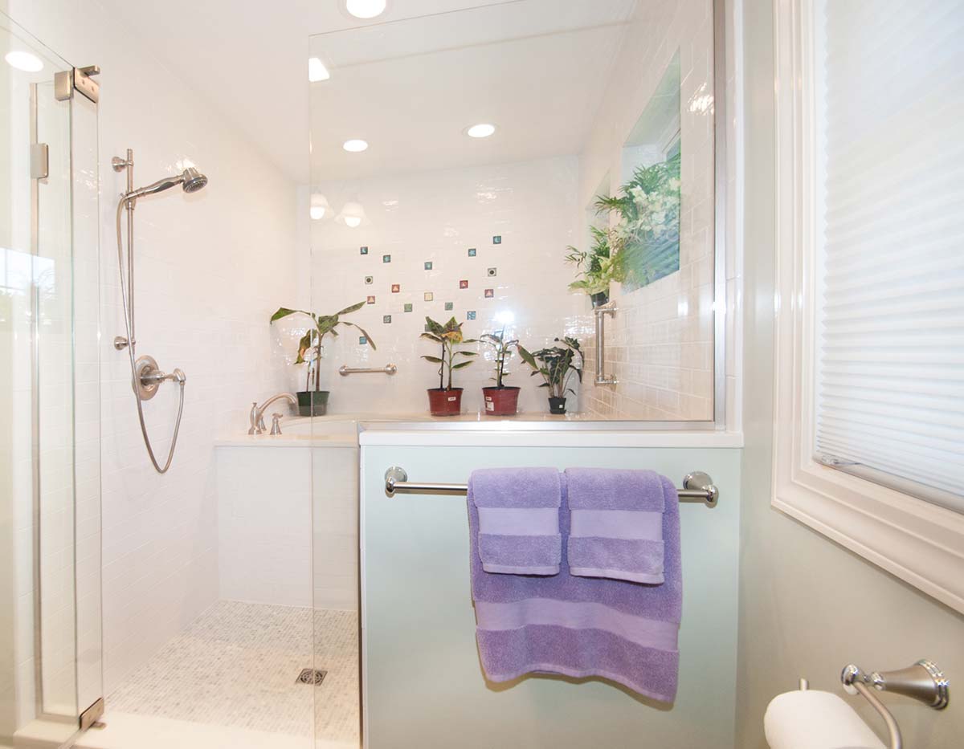
Addition of two car garage & mudroom connector to home. Followed by a Renovation of kitchen, bathroom, and living areas to improve functionality and aesthetics. With a Japanese-style soaking tub.

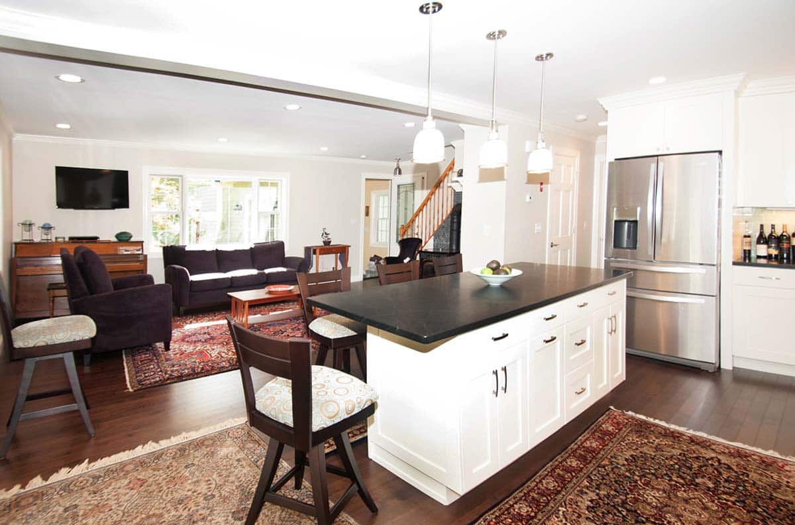
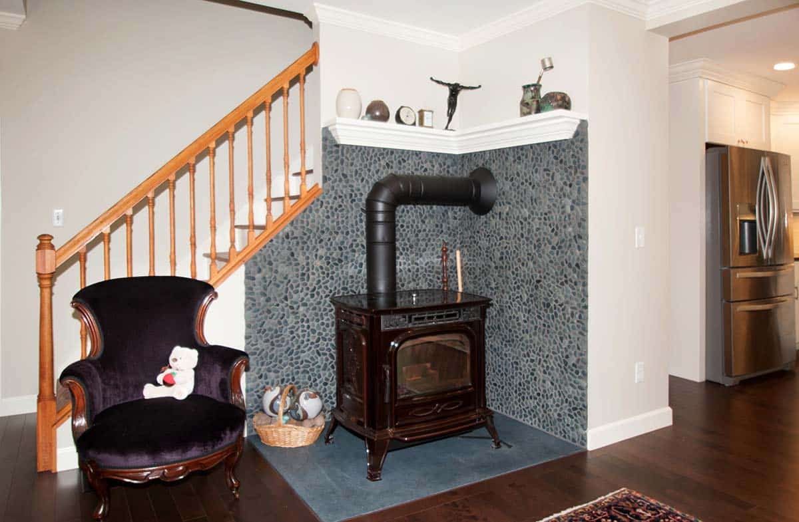
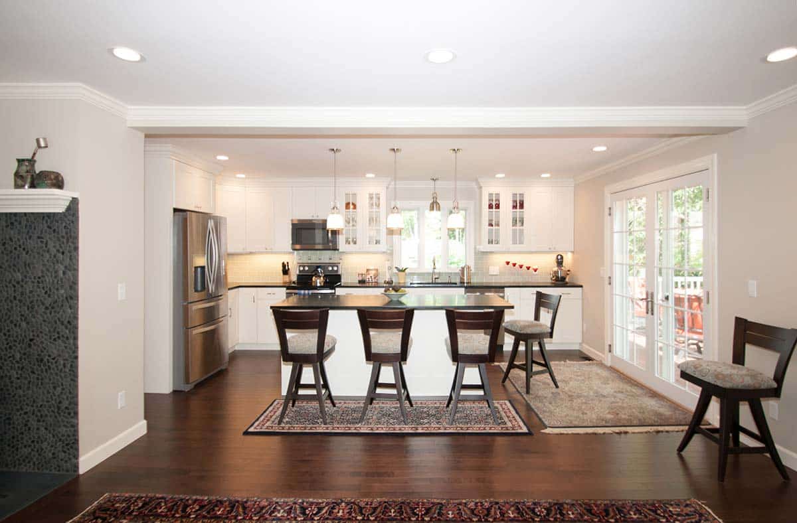
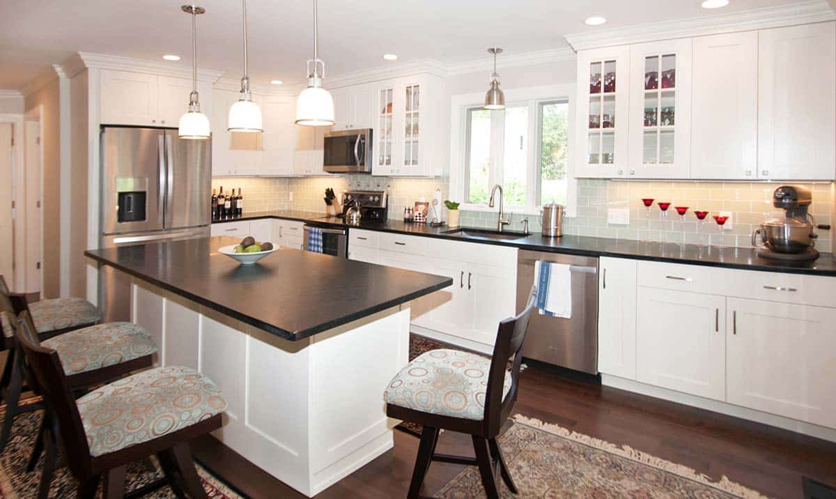
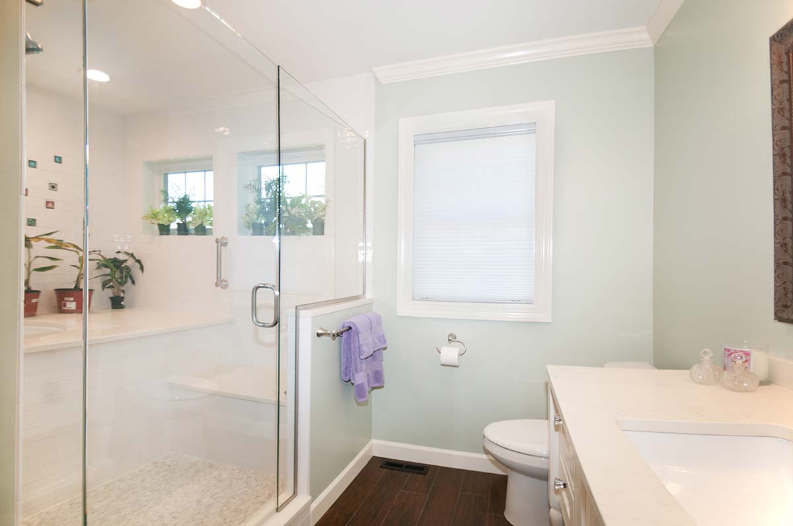
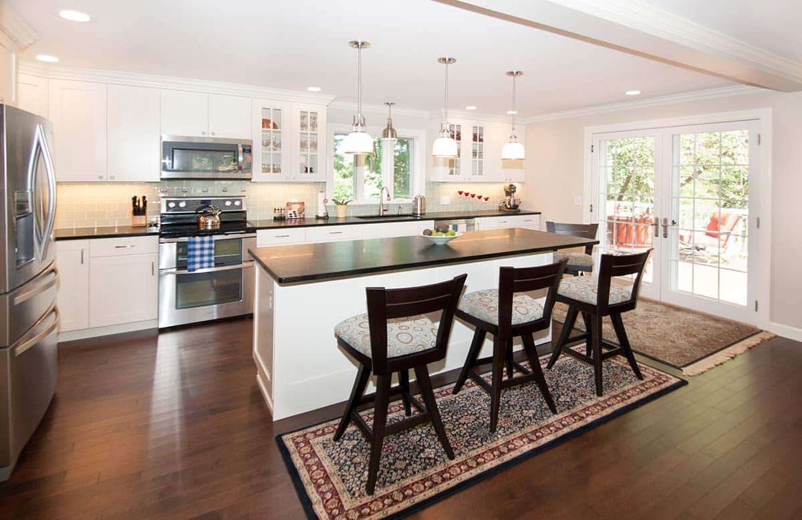
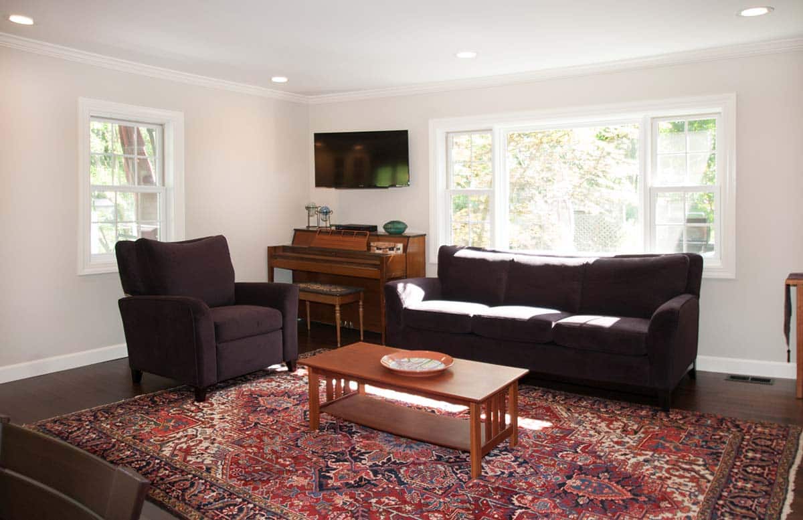
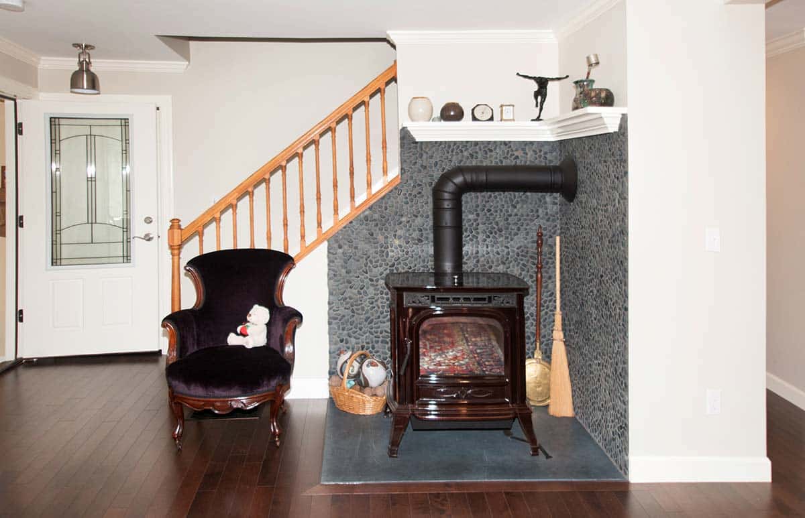
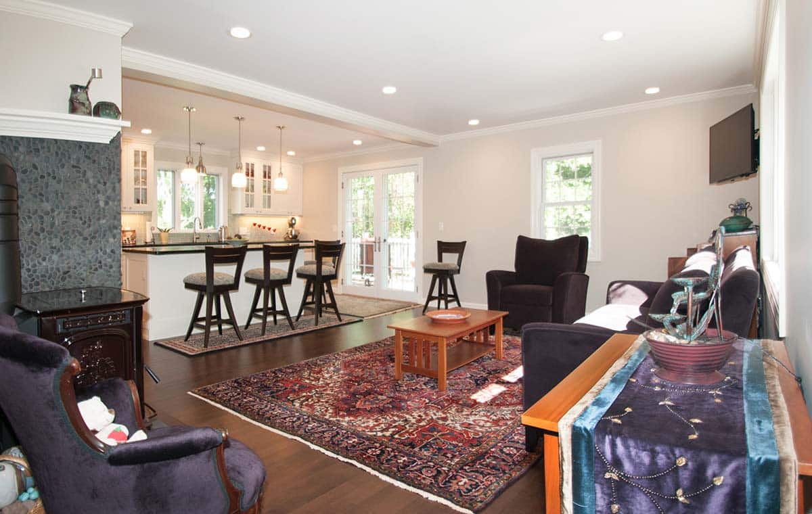
Interior photograph of a kitchen, bathroom, and living space renovation completed by Integrity Development & Construction in Whately, MA.
Kitchen, bathroom, and living space renovation in Whately, Massachusetts

Project Detail

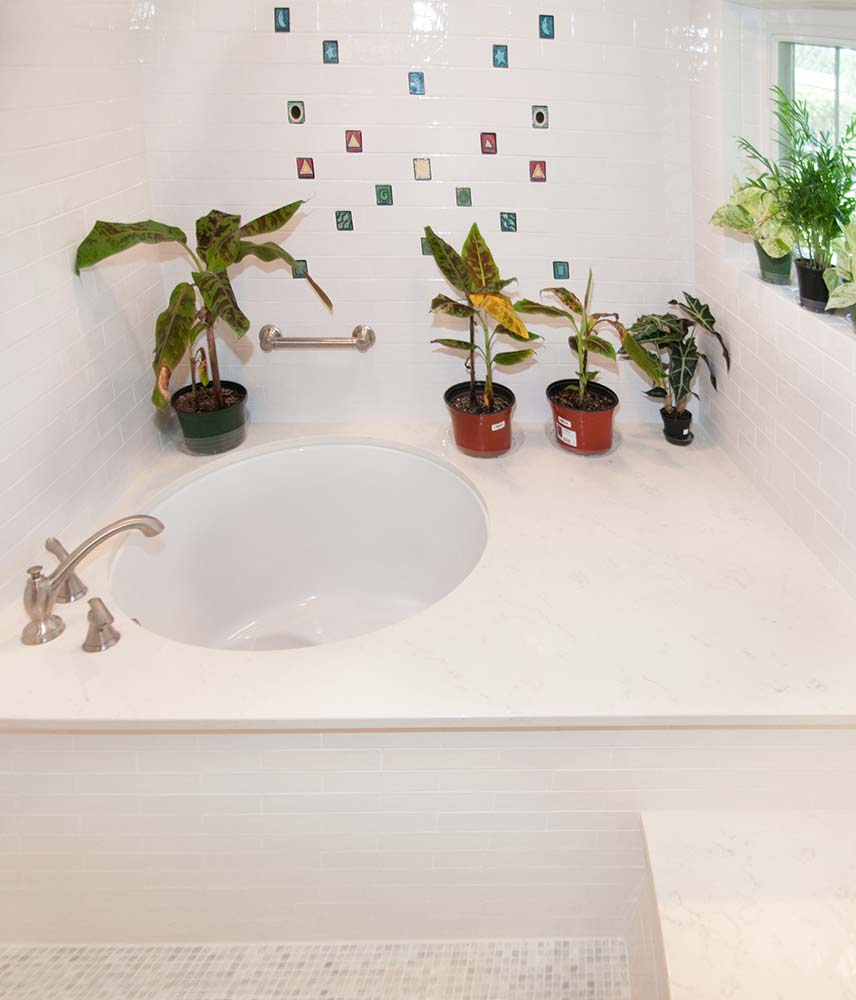
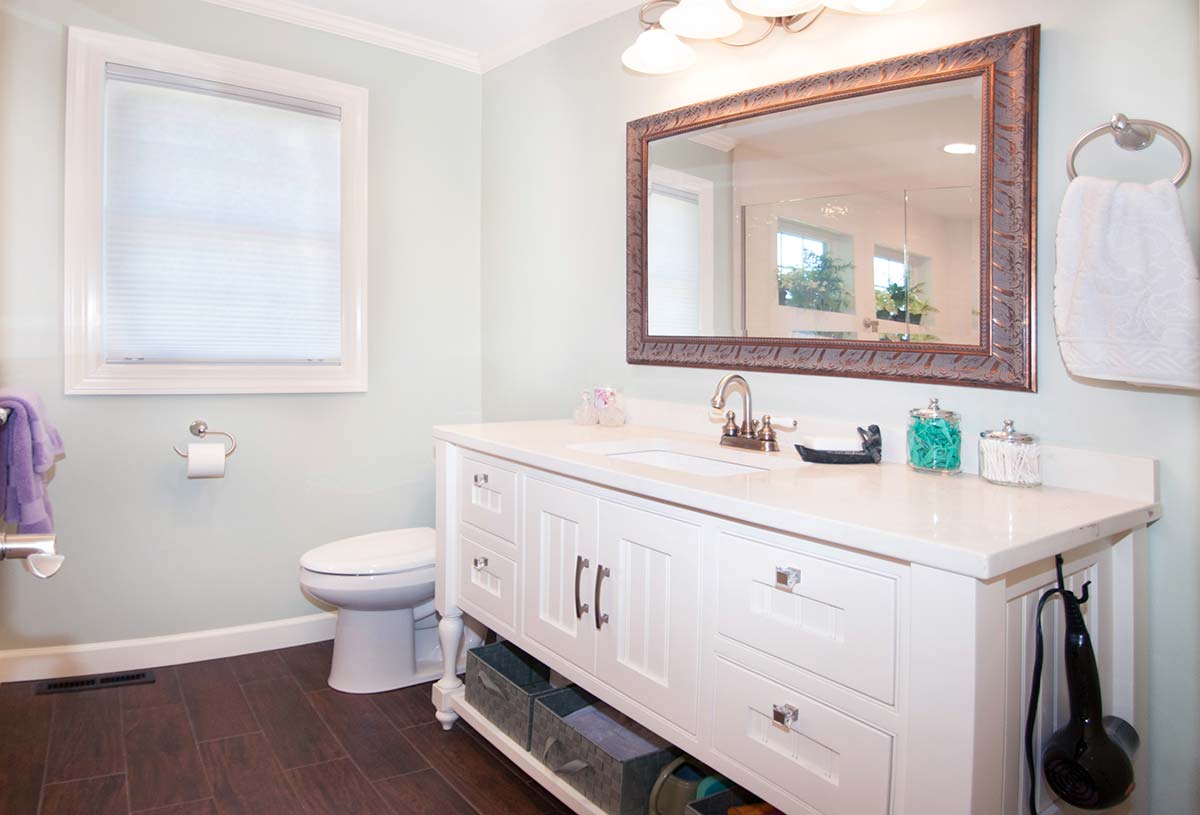
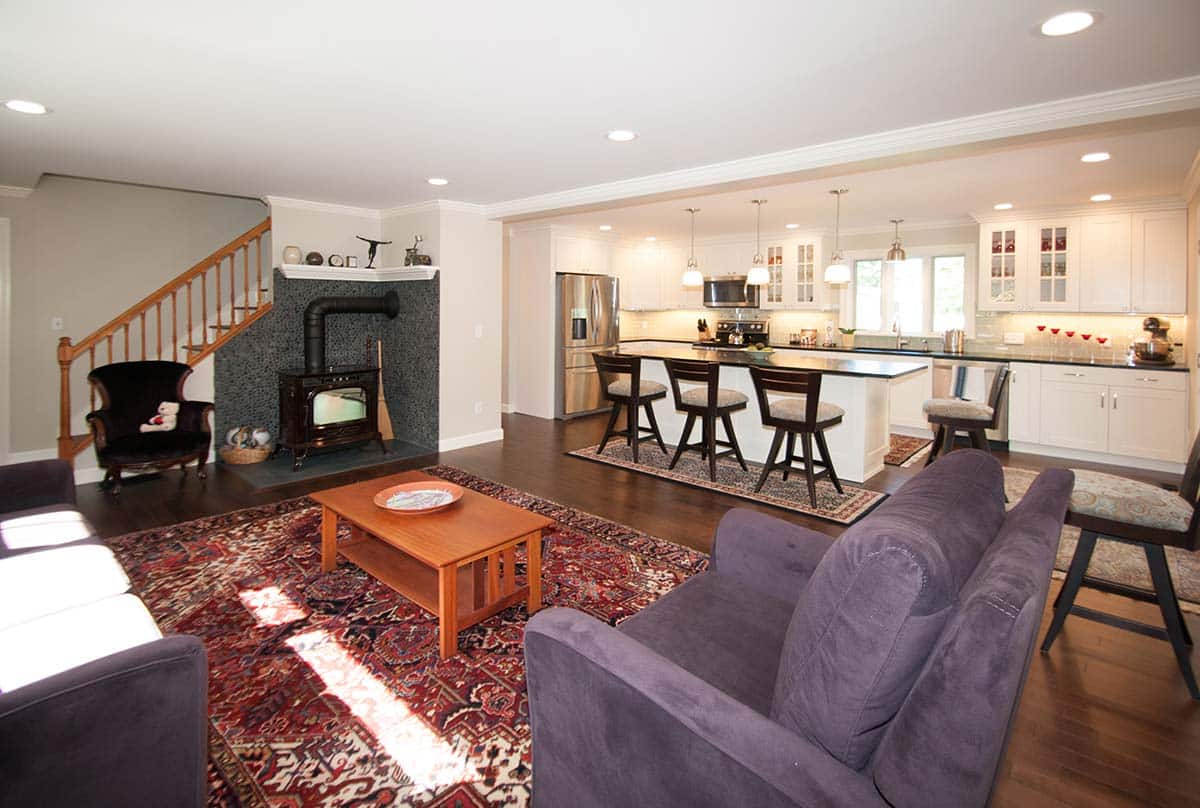
We were commissioned by this client to transform her traditional Cape-style residence into a modern, open-concept home. A key component of the renovation involved removing the primary load-bearing wall between the kitchen and living area, which significantly enhanced the natural light and created a more welcoming atmosphere. Furthermore, we reconfigured the floor plan by repurposing space from an existing bedroom to facilitate a more spacious primary bathroom. This upgraded bath features a specialized installation of a Japanese-style soaking tub situated within a dedicated shower room.


Project Brief

Location: Whately, MA
Year Built: 2013 & 2017
Photographer: Jeff Richard
Overview:

Addition of two car garage & mudroom connector to home. Followed by a Renovation of kitchen, bathroom, and living areas to improve functionality and aesthetics. With a Japanese-style soaking tub.