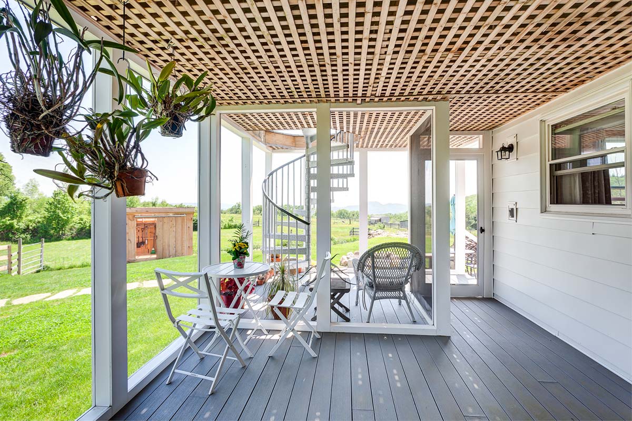
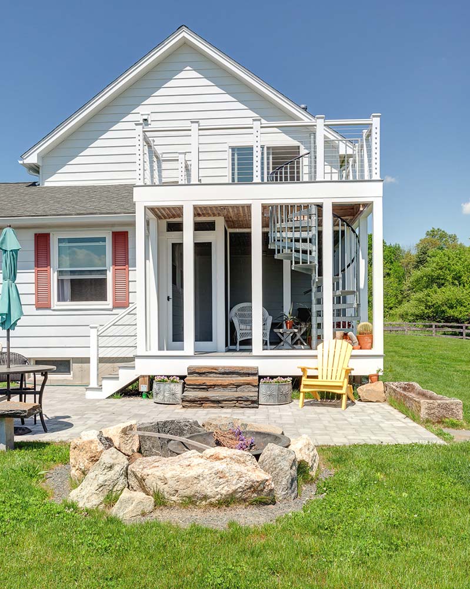
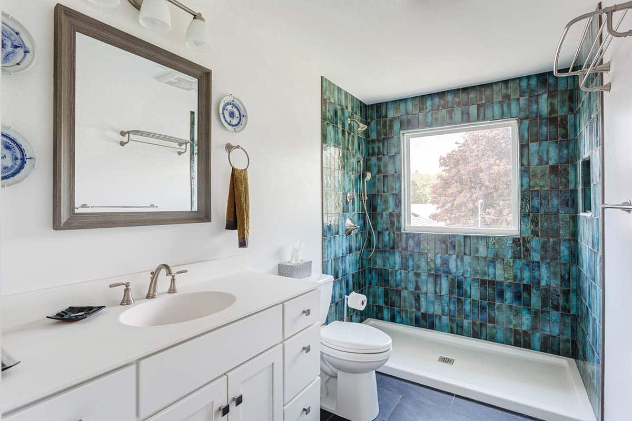
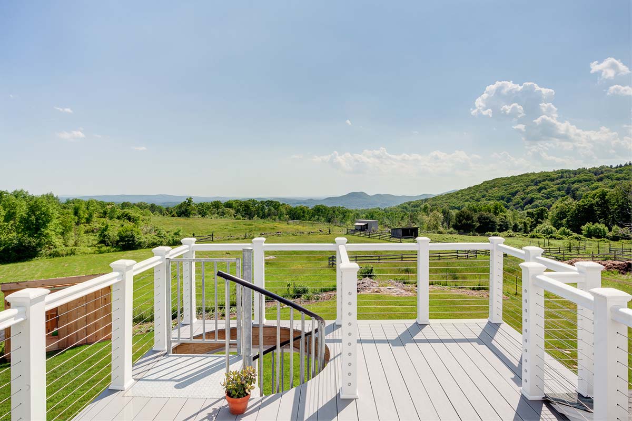
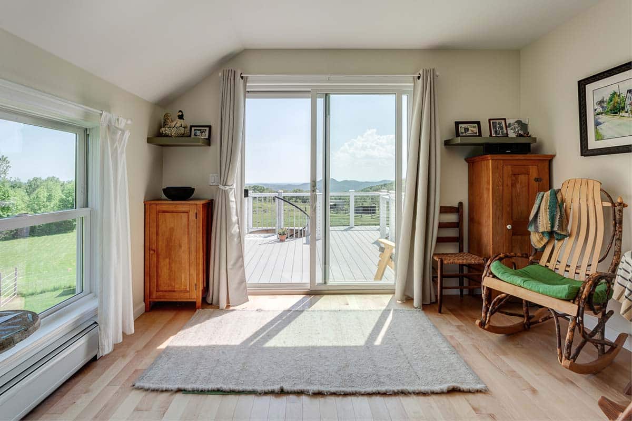
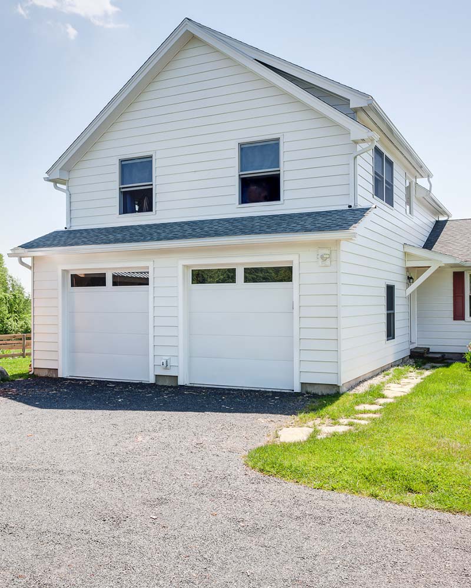
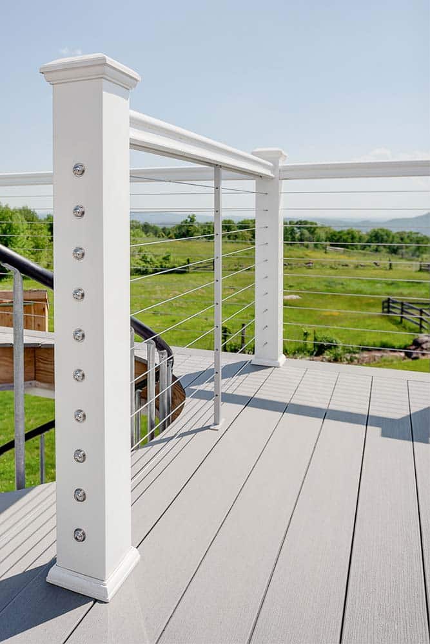
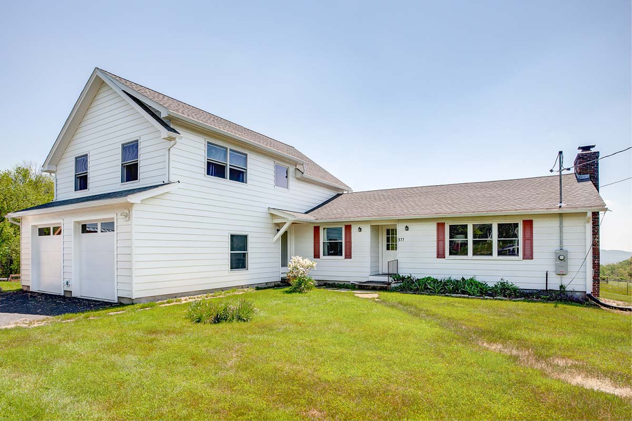
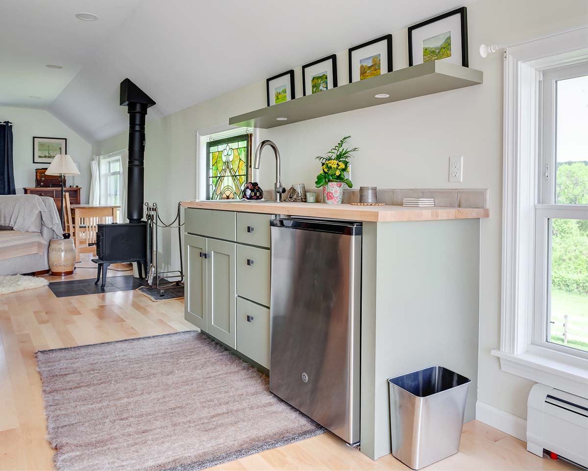
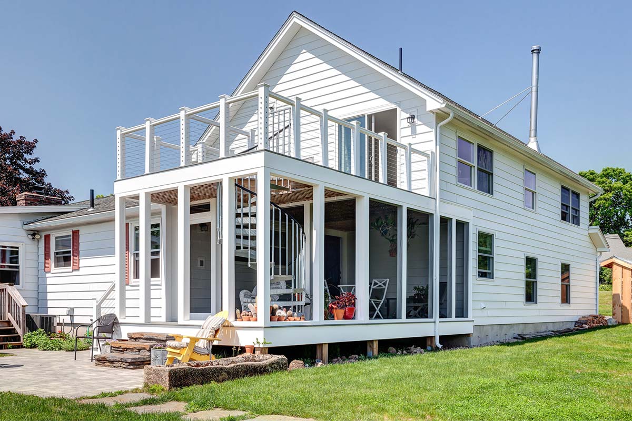
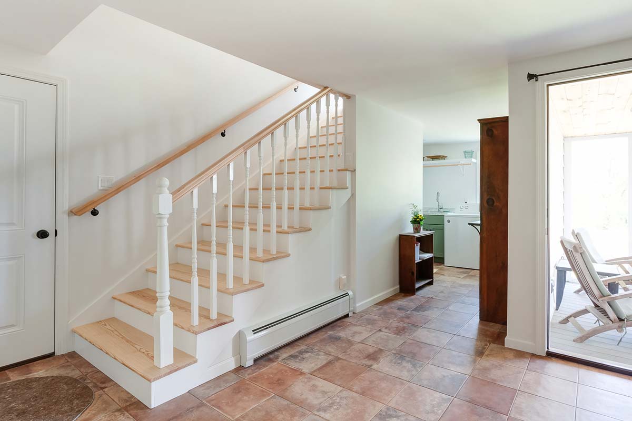
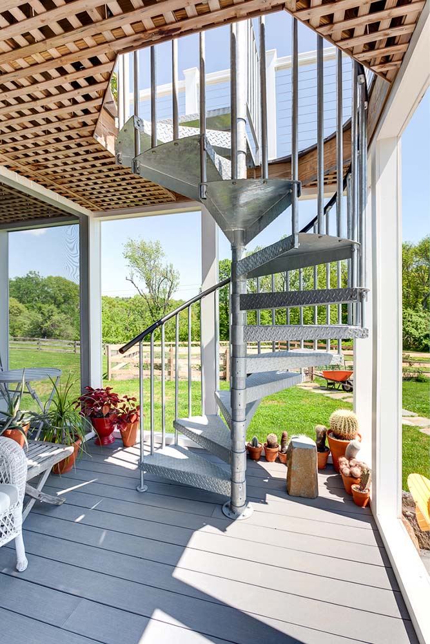
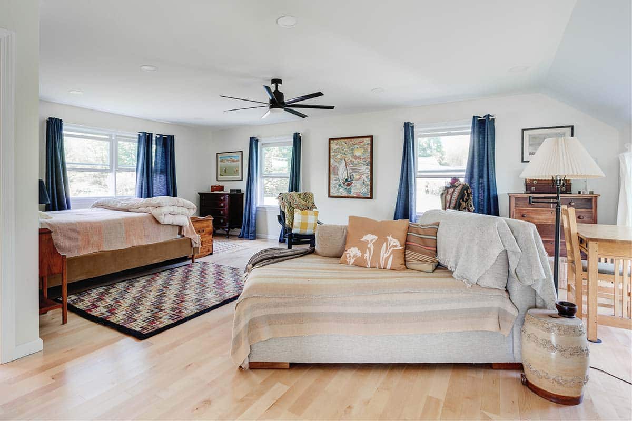
Our firm was contracted to construct a two-car garage addition featuring an overhead bedroom suite. A primary objective for the client was to maximize the property’s 180° skyline views, which we achieved by incorporating a rooftop deck at the rear of the structure. Beneath this deck, we designed and built a screened-in porch, providing a comfortable, insect-free outdoor space for evening relaxation. The project also included first-floor interior renovations to add a new mudroom and dedicated laundry facilities.