19th-Century Farmhouse First Floor Renovation | Amherst, MA

Amherst
2016

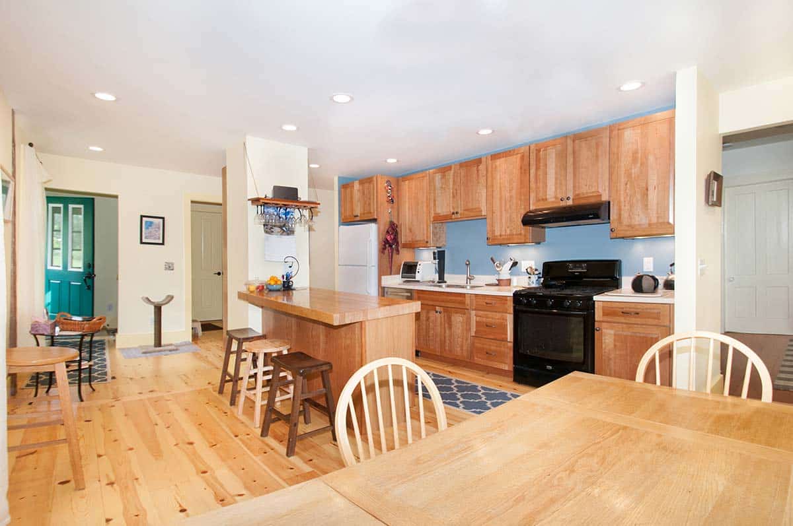
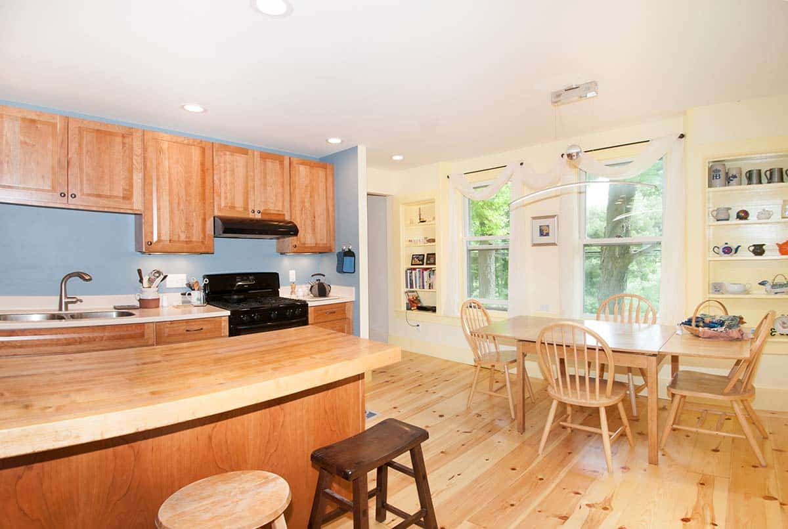
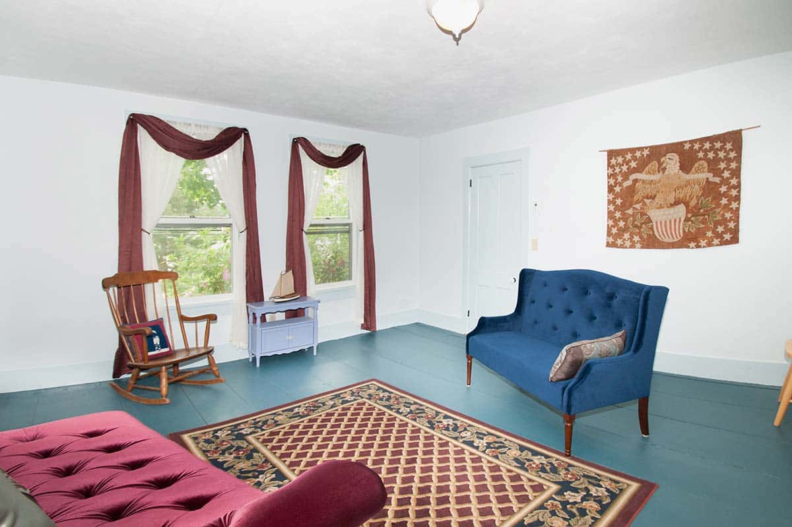
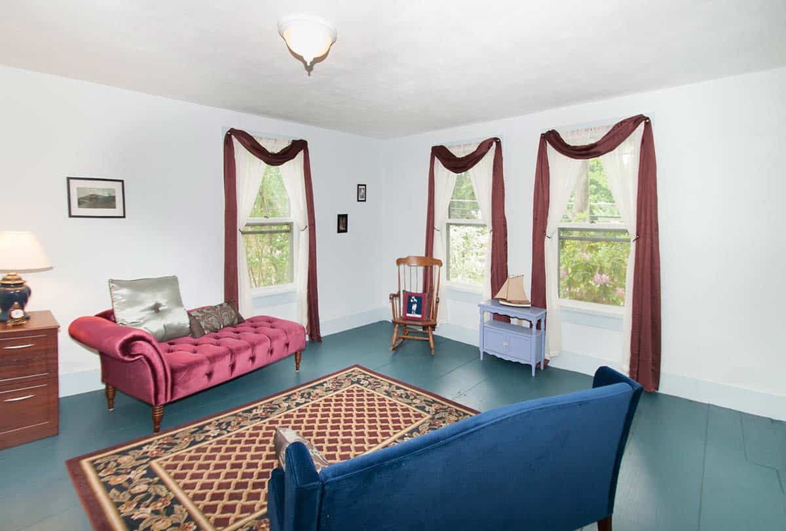
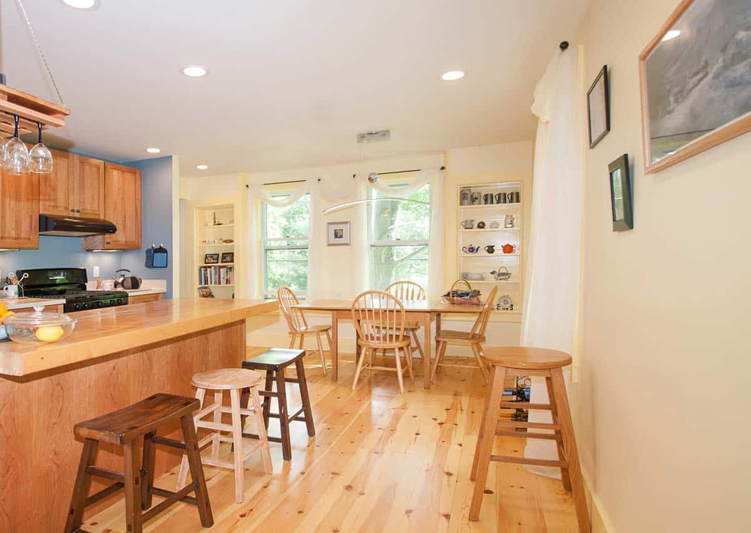
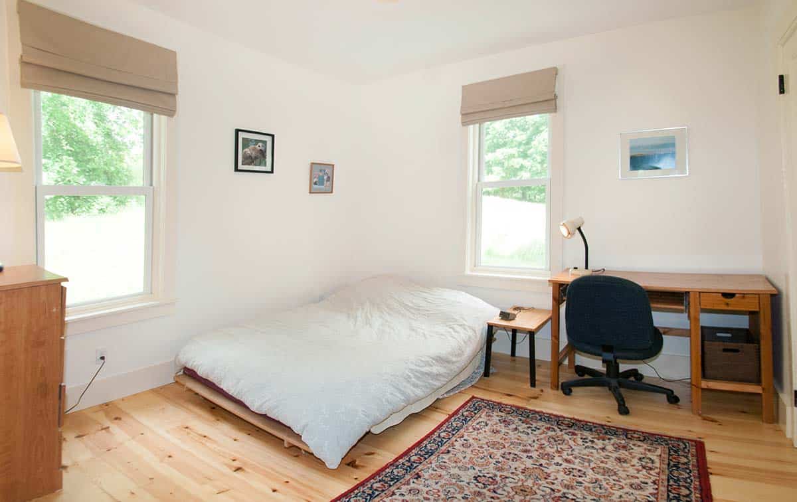
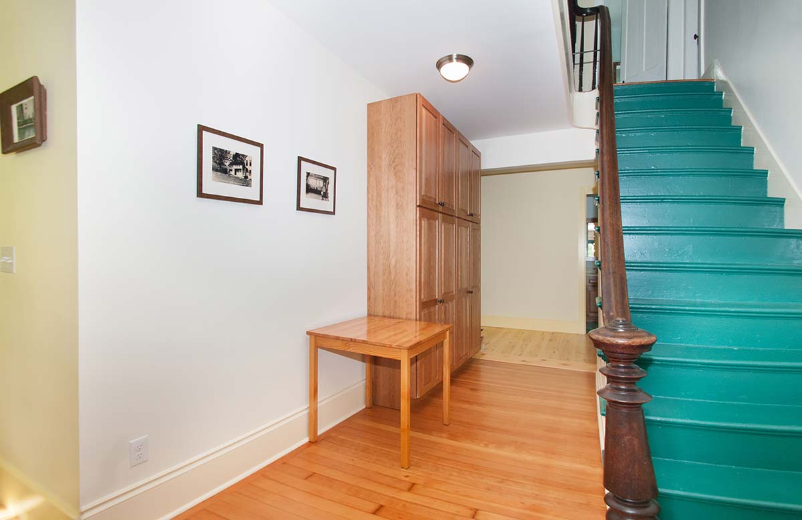
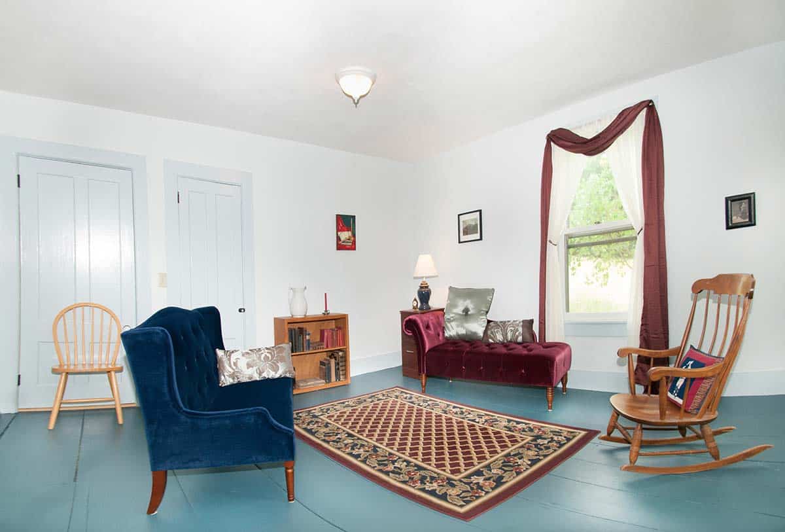
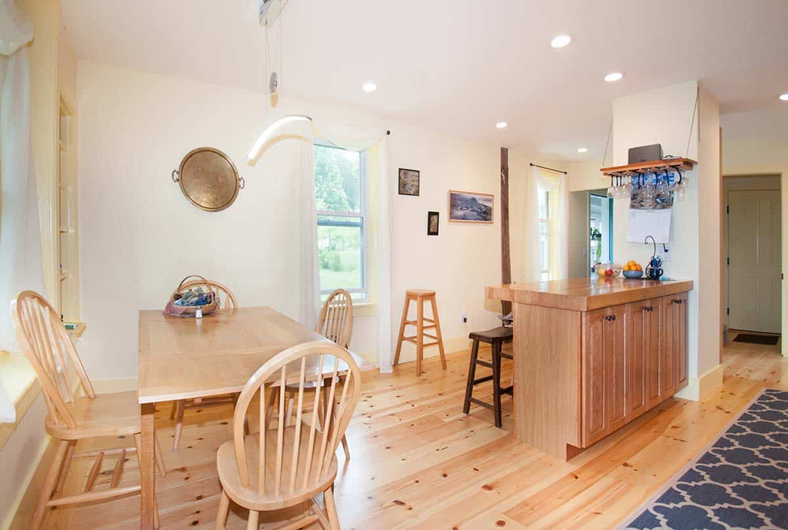
Renovation of the first-floor living spaces of an 1800’s farmhouse. Including kitchen, living, bath and support areas.

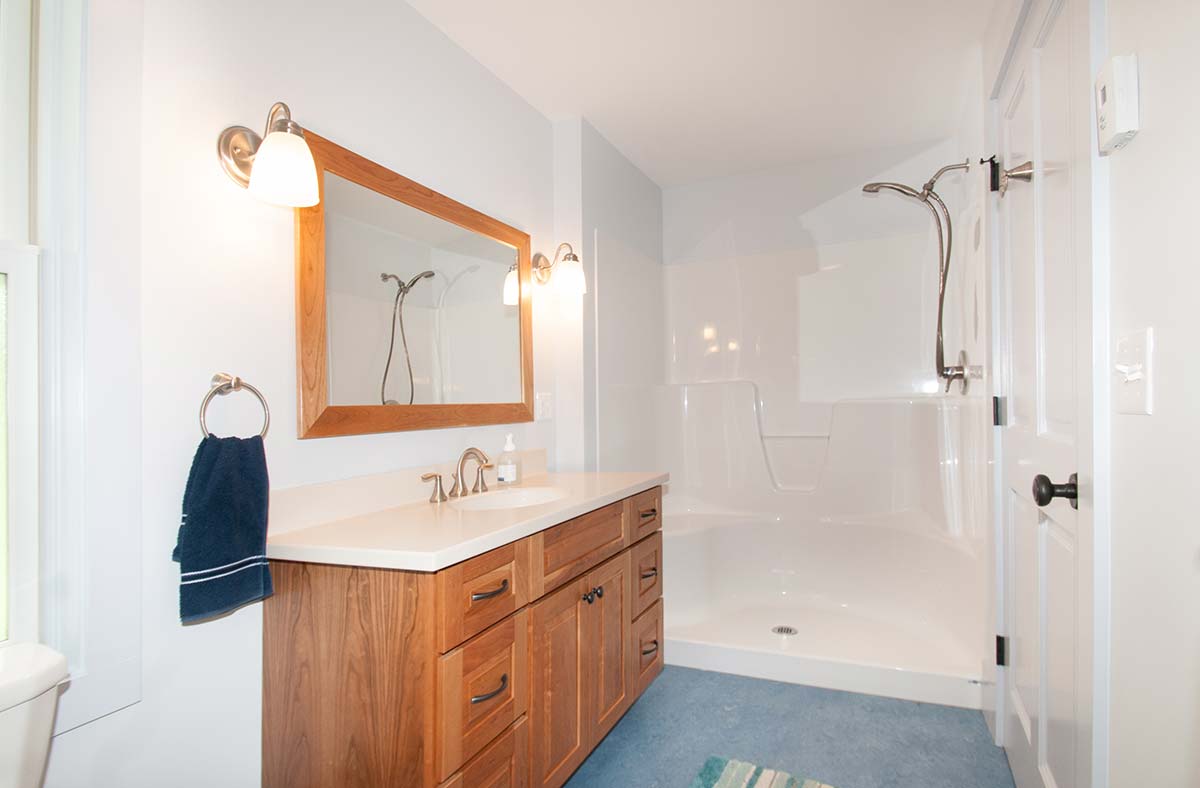
First-floor renovation of a 19th-century farmhouse in Amherst, Massachusetts featuring an updated kitchen, accessible bathroom, restored living spaces, and improved interior layout.

Project Detail

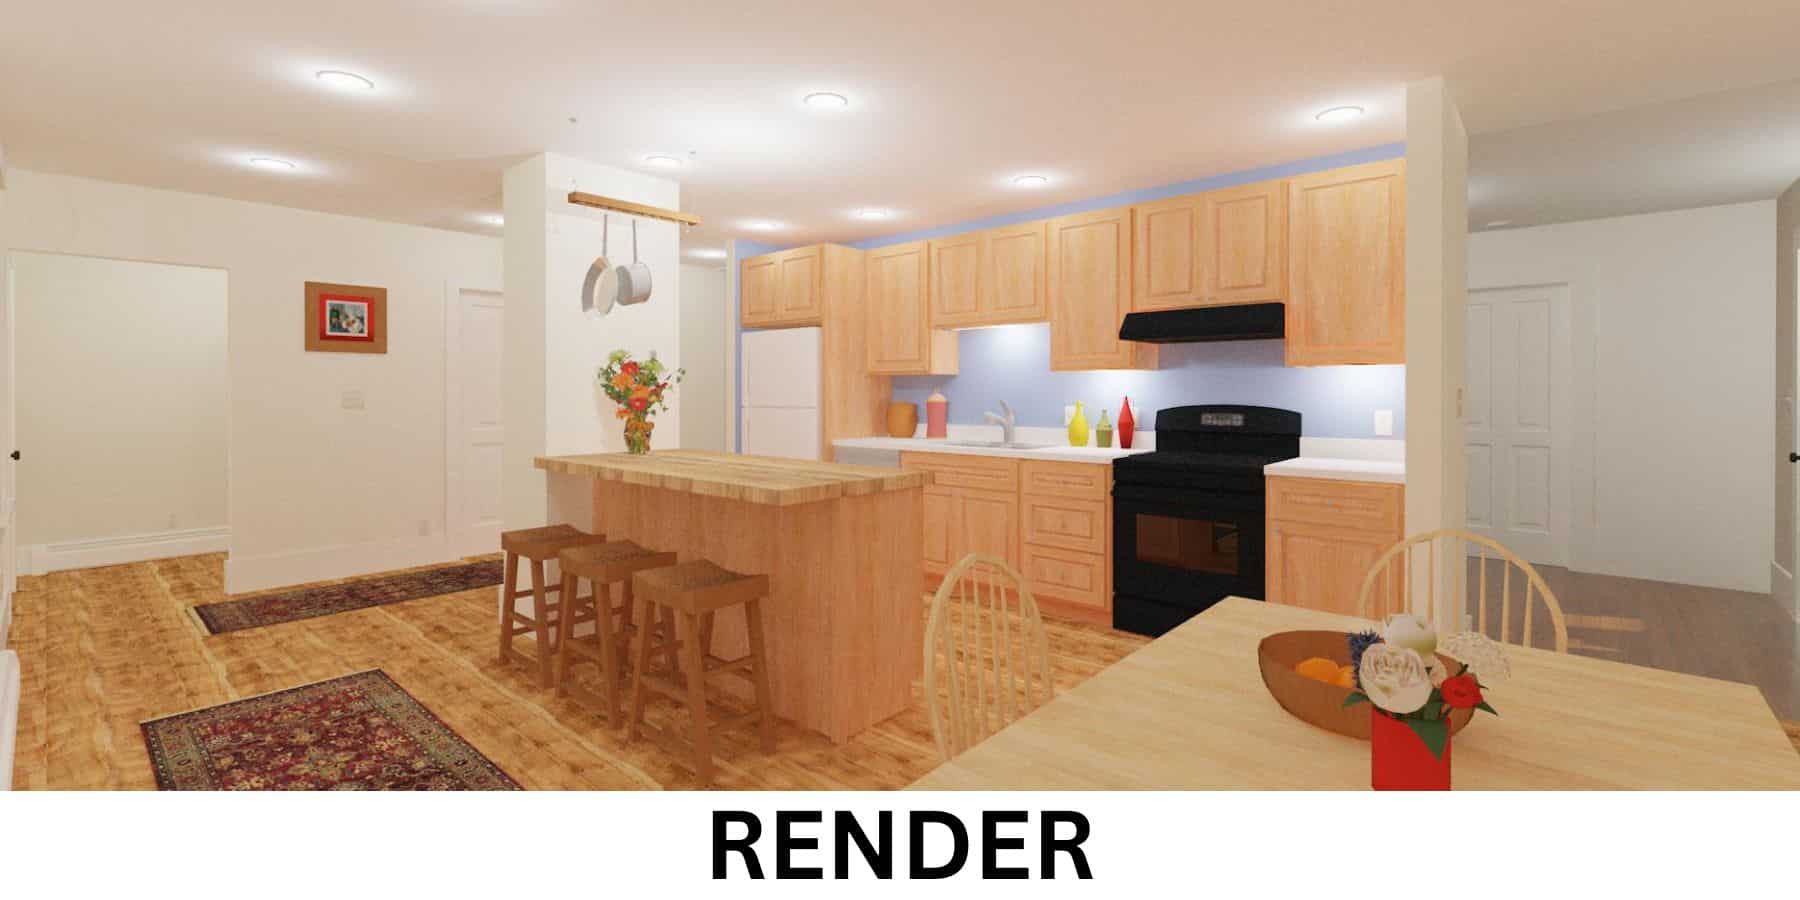
We were engaged by this client to transform the ground level of their 19th-century farmhouse into an accessible living space. The comprehensive renovation featured an updated kitchen, a new bathroom, and an open-concept layout to improve movement between rooms. To assist with the decision-making process, our design team utilized specialized software to provide various perspectives of the kitchen, allowing the clients to visualize and select the ideal wall for an accent color.


Project Brief

Location: Amherst, MA
Year Built: 2016
Photographer: Integrity
Overview:

Renovation of the first-floor living spaces of an 1800’s farmhouse. Including kitchen, living, bath and support areas.