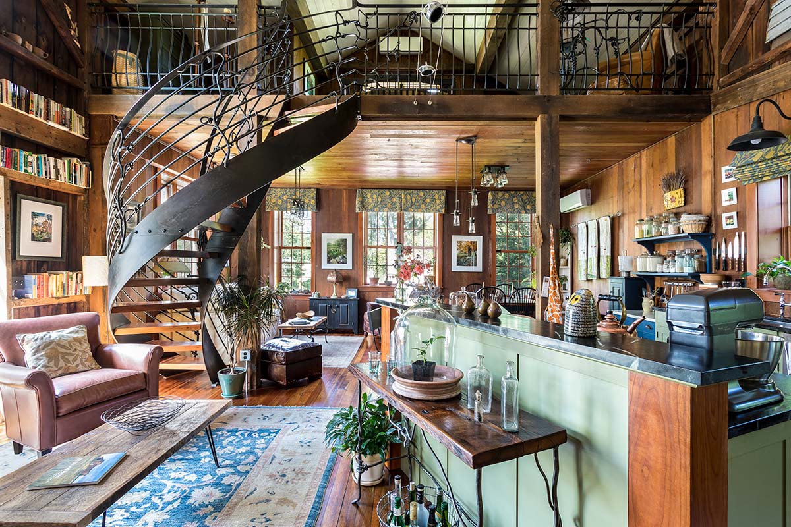
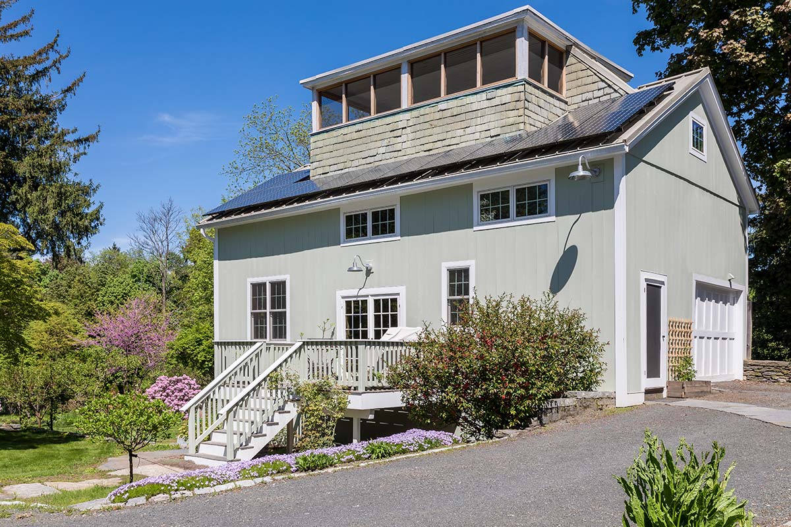
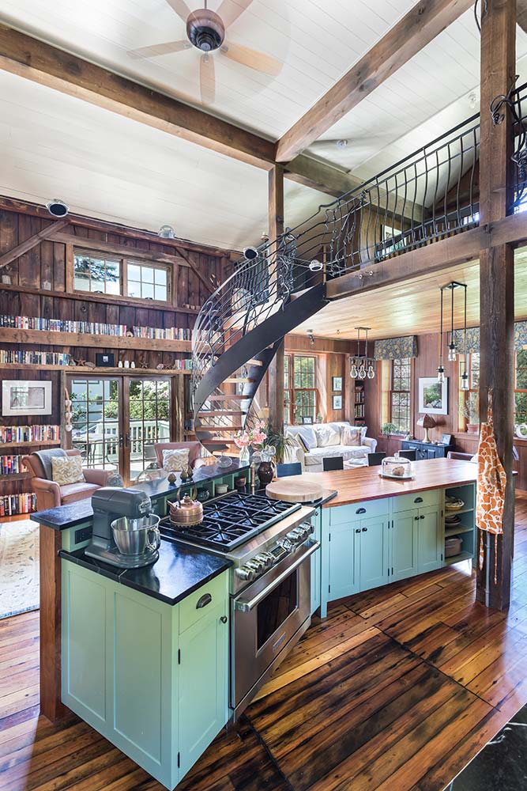
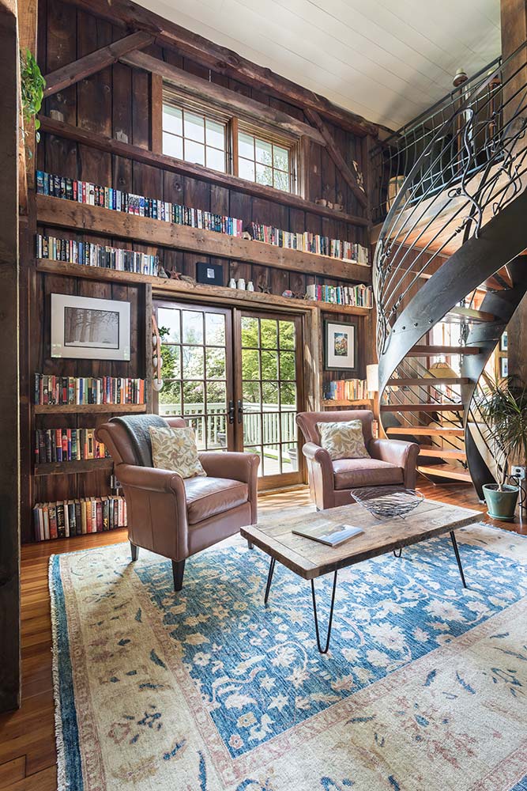
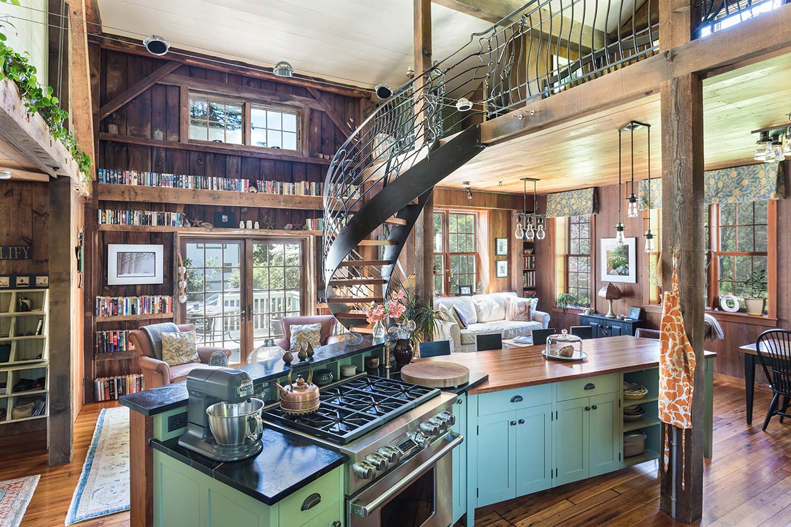
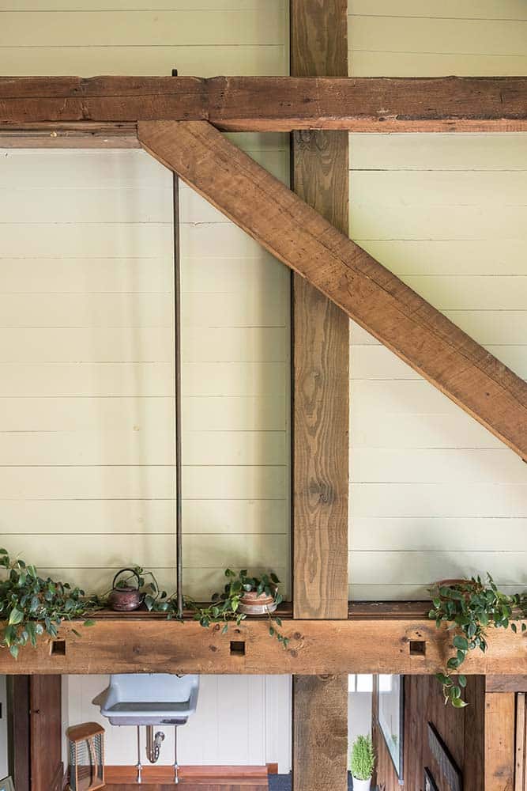
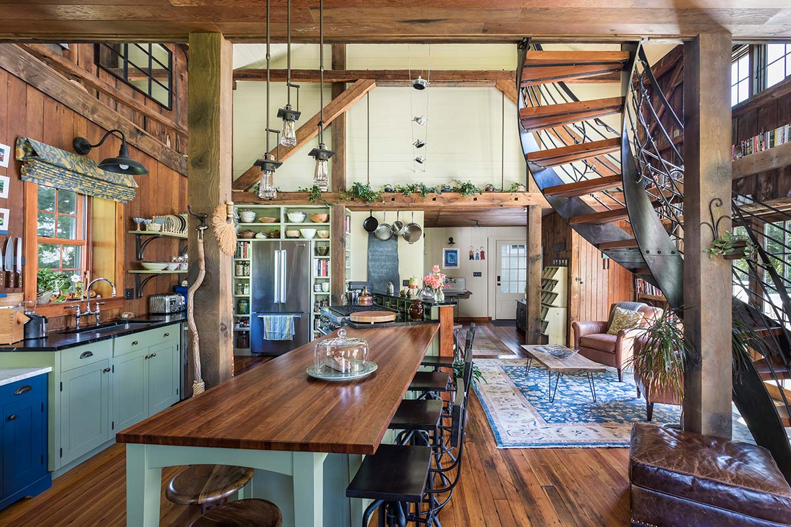
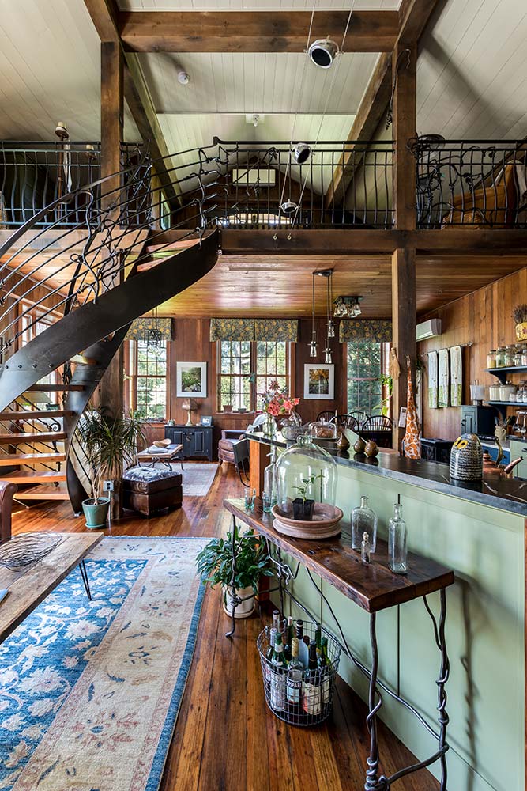
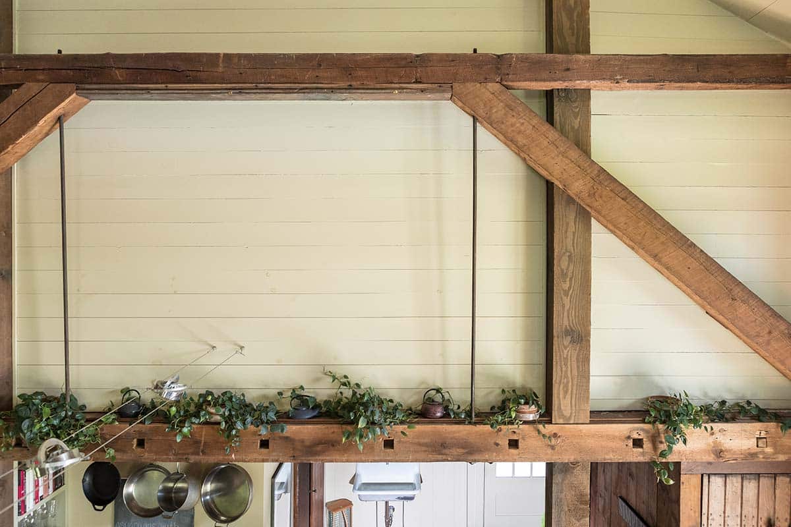
A former client approached us to explore the feasibility of transforming an 1800s barn on their property into a habitable accessory dwelling unit, allowing their parents to move into the main house while aging in place. Our design team evaluated the building’s historic characteristics and worked with the client to identify essential features for preservation. Key elements identified for retention included the interior timber frame and the third-story cupola porch. To maintain the interior timber frame, we applied exterior insulation and new siding to the structure. Additionally, we partnered with a custom metal fabricator to design and install a decorative metal spiral staircase.