

How to Navigate Massachusetts Building Permits: A Guide for Homeowners and Developers
Nobody plans a renovation because they’re excited about the permit. But the permit shapes the project more than most people expect. It determines when you can start, what your plans have to show, and how many times an inspector will visit before you can use the finished space.
The process is more predictable than its reputation suggests. Massachusetts runs on a single statewide building code, the towns follow a common sequence, and most delays trace back to a handful of avoidable causes. We pull permits across the Pioneer Valley every month. Here is how the system works.
When you need a permit, and when you’d be surprised that you do
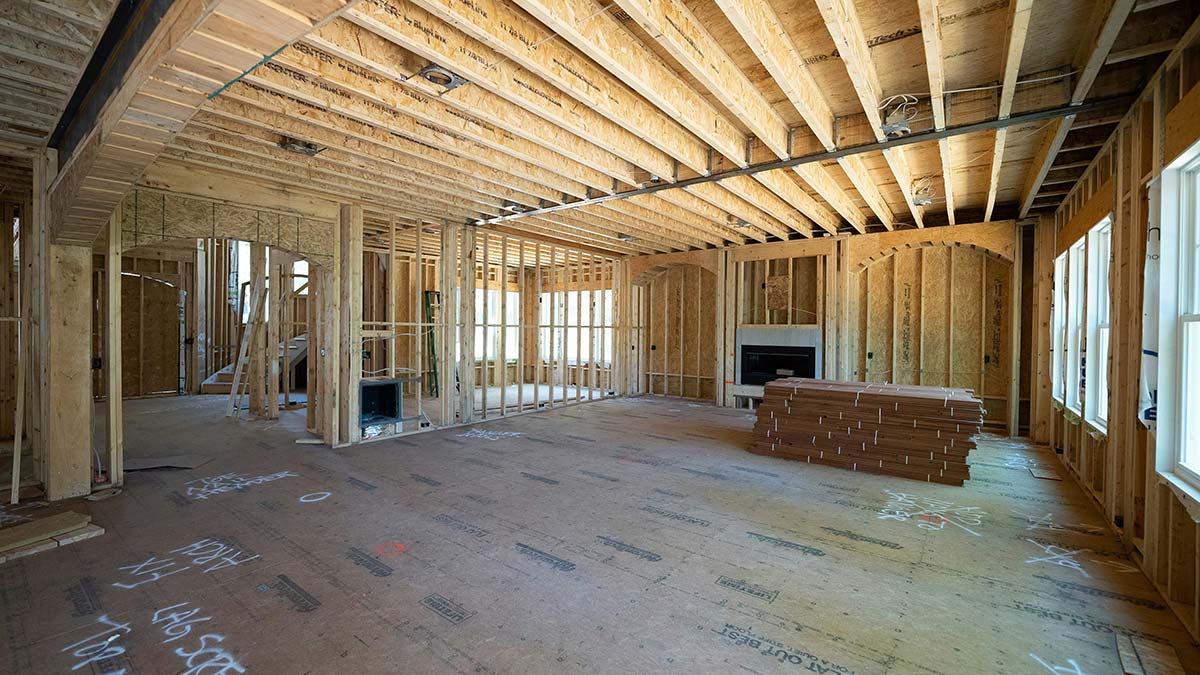
The short version: almost any work that is structural, changes the building’s footprint, or touches its systems requires a building permit. New homes and additions, obviously. But the net catches more than people expect. A deck needs one. So does finishing a basement, and so does removing a wall, even one you’re sure isn’t load-bearing. Reroofing requires a permit, and so does replacing windows when the opening changes size. Most sheds over 200 square feet do too. Electrical, plumbing, and gas work carry their own separate permits, pulled by the licensed tradespeople doing the work.
What generally doesn’t need one: painting, flooring, and like-for-like repairs that don’t alter structure or systems. Swapping cabinets and countertops is usually fine as well.
When in doubt, ask the building department before you start. Unpermitted work has a long tail. It surfaces during home sales, complicates insurance claims, and can force you to open finished walls so an inspector can see what’s inside them. The permit is always cheaper than the retrofit.
The code your project has to meet
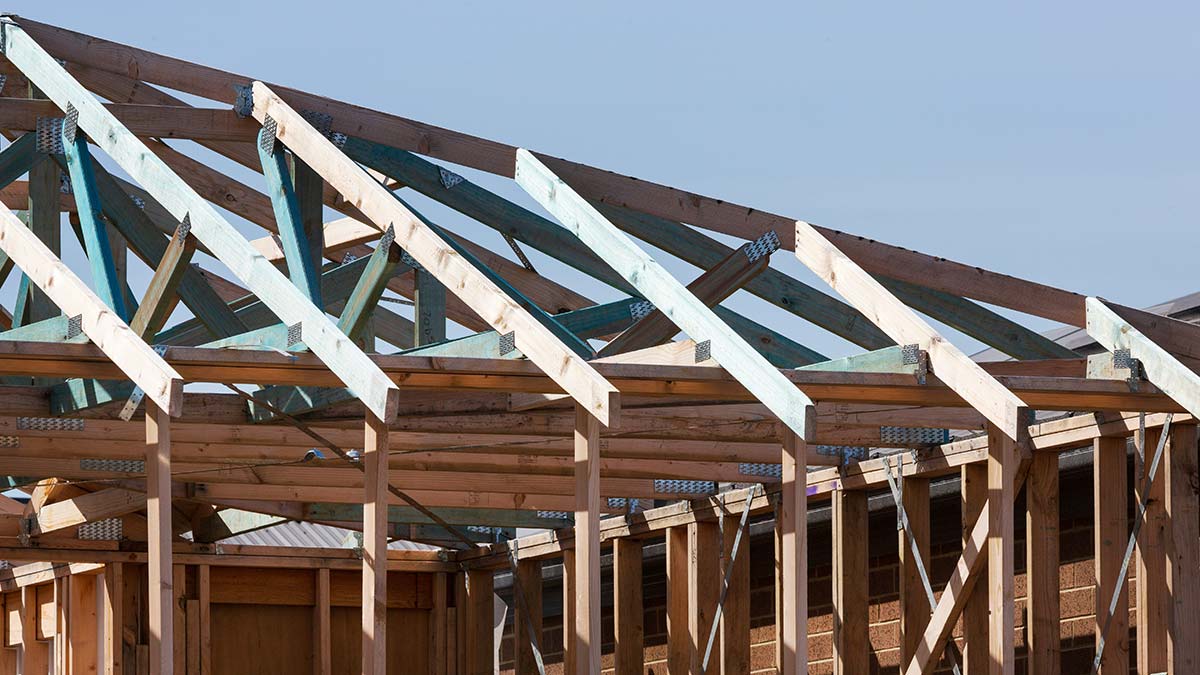
Since mid-2025, every permit in the state is reviewed under one rulebook: the 10th Edition of the Massachusetts State Building Code, known formally as 780 CMR. It took effect in October 2024, ran alongside the old code during a transition period, and became the sole code on June 30, 2025. It’s built on the 2021 international model codes with substantial Massachusetts amendments, and for houses, the rules live in Chapter 51, the Massachusetts Residential Code.
The 10th Edition brought real changes worth knowing about. New one- and two-family homes must now include at least one EV-ready parking space. Structural and energy requirements were updated throughout. If your last project was permitted under the 9th Edition, don’t assume the same plans would pass today.
Energy is where it gets town-specific. Massachusetts runs a three-tier energy code. The base tier comes with the building code itself. Most municipalities, including nearly all of the Pioneer Valley, have opted into the stricter Stretch Energy Code, which requires new homes to hit a verified efficiency rating from a third-party energy rater. A smaller group of communities has gone further with the Specialized Code, which pushes toward all-electric construction. Which tier applies depends entirely on the town line your lot sits behind, and finding out after the plans are drawn is an expensive way to learn. It’s one of the first things we confirm on any project.
How the process runs, start to finish
Plans first. The application needs drawings that show what you’re building and how it complies. For a simple deck, that can be modest. For an addition or a new home, it means full construction drawings. Certain larger projects, mostly commercial, fall under what the code calls controlled construction and require a licensed architect or engineer to stamp the plans and oversee the work.
Application and review. The building department checks the plans against the code and the local zoning dimensional rules, things like setbacks and height that towns still control. Small towns in our area often turn a straightforward residential building permit around in a couple of weeks. Busier departments take longer, and complicated projects longer still.
Title 5, if you’re on septic. A large share of Western Massachusetts homes outside the town centers run on well and septic, and any project that adds bedrooms triggers a septic capacity question. If the system needs evaluation or an upgrade, that review runs on its own clock and can add weeks. On rural projects it is often the single longest lead item, which is why we start it early rather than after the building permit is filed.
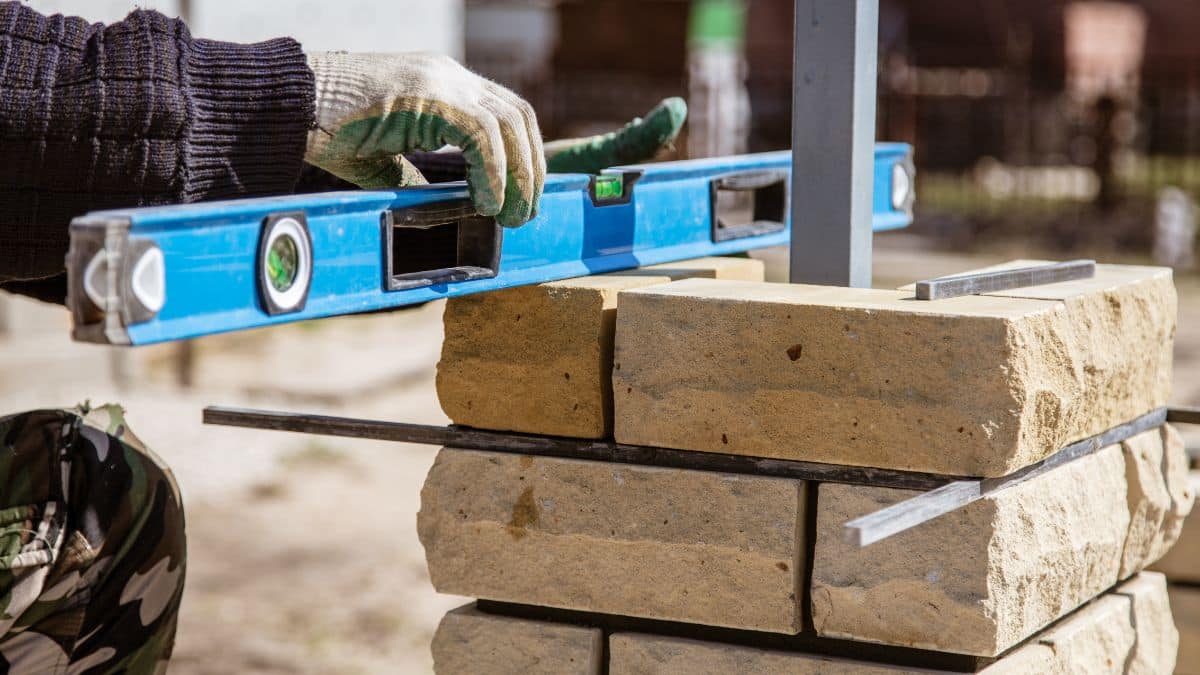
Construction and inspections. The building permit isn’t a one-time approval. Work is inspected in stages: foundation, framing, rough electrical and plumbing, insulation, and a final. You cannot close up a wall until the rough inspections behind it have passed. A well-run job schedules the inspections into the construction sequence so the crew is never standing around waiting for a sign-off.
Certificate of occupancy. For new dwellings and substantial projects, the final step is the certificate that makes the space legal to occupy. Until it’s issued, the project isn’t done, no matter how finished it looks.
Where projects get delayed
After enough permits, the failure patterns are familiar.
Incomplete applications are the most common. A missing site plan or an unanswered zoning question puts the file at the bottom of the pile. Second is the energy code surprise, usually a project designed to the base code in a Stretch Code town. Third is septic, discovered late. Fourth is seasonal load: building departments in this region see a spring surge, and an application filed in April waits behind everyone else who had the same idea. And last, work that started before the permit issued, which at minimum earns a stop-work order and a harder look at everything that follows.
None of these are exotic. They’re planning failures, and a builder who permits in your town regularly should prevent all of them.
Who pulls the building permit matters more than people think
Massachusetts lets homeowners pull their own building permits for work on their own residence. It sounds like savings. It usually isn’t, for one specific legal reason: when a homeowner pulls the permit, the state treats the homeowner as the contractor. That means taking on responsibility for code compliance and supervision, and it can cost you access to the state’s Guaranty Fund, the protection that exists for homeowners when a registered contractor fails to deliver.
When a contractor pulls the building permit, check two credentials. A Construction Supervisor License is what the state requires to oversee the work itself. Home Improvement Contractor registration is what makes residential remodeling contracts enforceable and keeps Guaranty Fund protection available to you. A legitimate contractor carries both and won’t hesitate to show them. A contractor who asks you to pull your own building permit is waving a red flag, and it’s worth asking why.
How design-build changes the permit experience
In a conventional setup, the designer draws, the builder builds, and the building permit sits in the gap between them. Questions from the building department bounce between two firms, and code issues discovered in review mean redesign on someone else’s schedule.
Design-build closes that gap. The people drawing your plans and the people who will build from them are the same team, so the drawings are prepared with the local requirements in view from the first sketch: the right energy tier, the zoning dimensions, the septic reality of the lot. We handle the application, respond to the department’s questions directly, and sequence the inspections into the build. For the homeowner, the building permit stops being a phase of the project and becomes something that simply gets handled.
We’ve carried projects through building departments across the region, from Amherst and Hadley to the hilltowns, on everything from kitchen remodels to new homes and commercial fit-outs. Every town has its own personality. The code is the same everywhere.