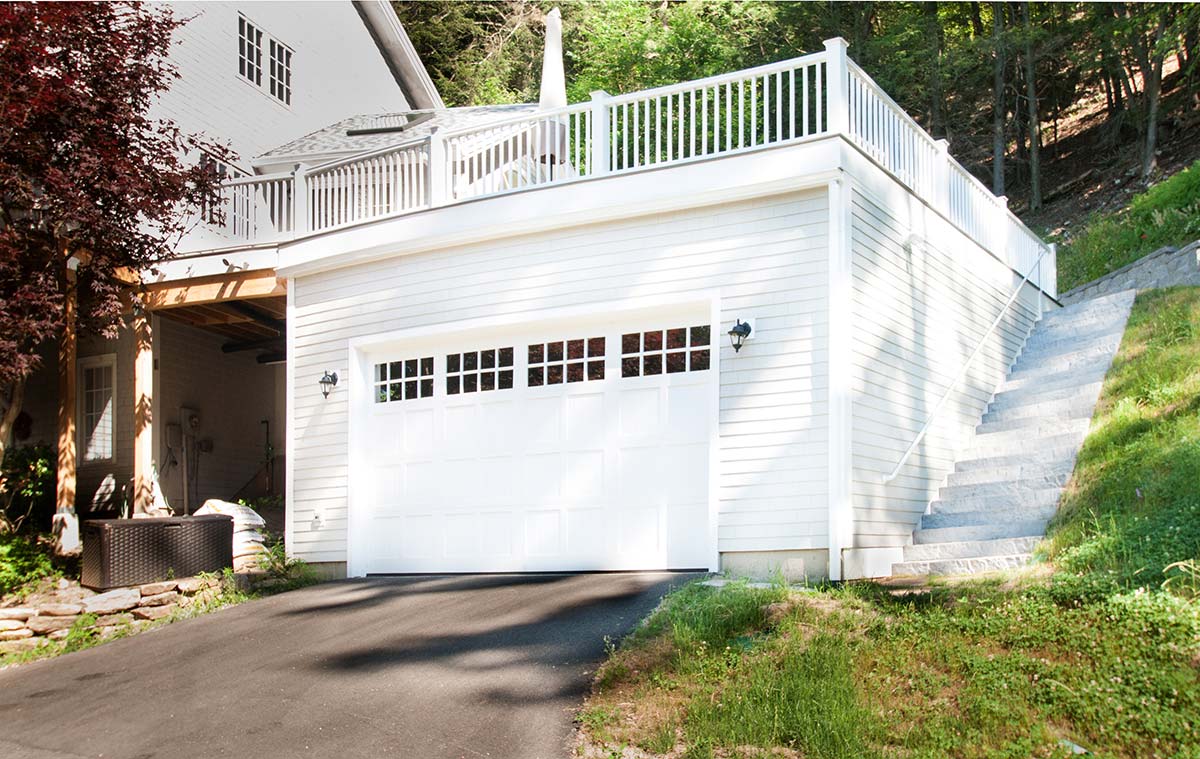
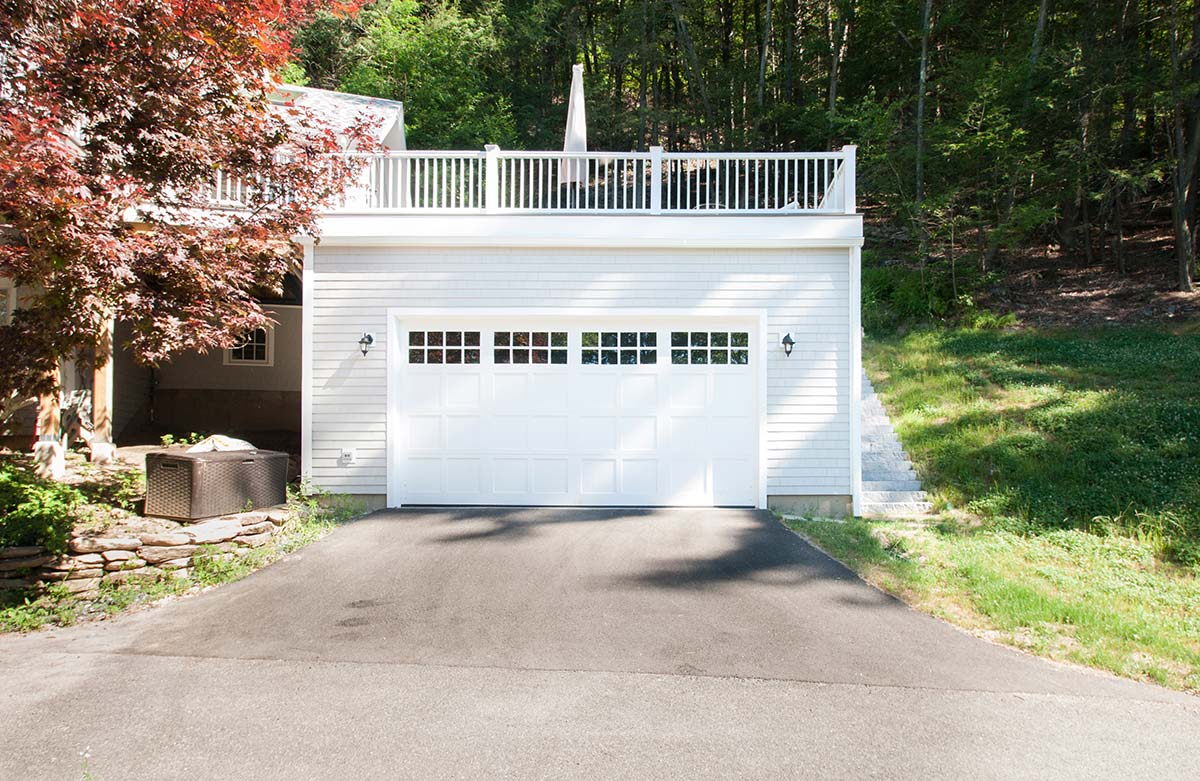
A client engaged our firm to assess the feasibility of adding a garage to their property. This particular site featured a unique residential layout where the first level at grade served as a walk-out basement, while the kitchen and primary living areas were situated on the second story. Due to the challenging topography, the proposed garage location required excavating into the hillside behind the home, a move that would have eliminated the children’s existing yard and play area.
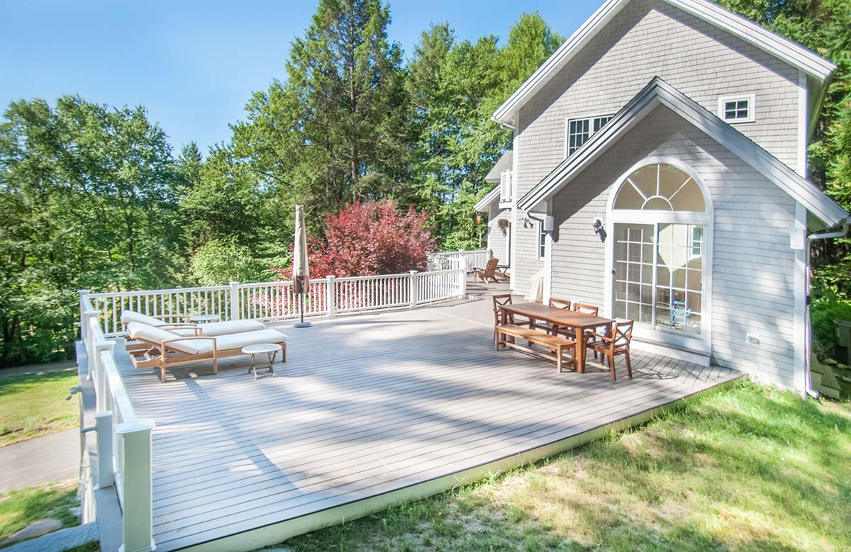
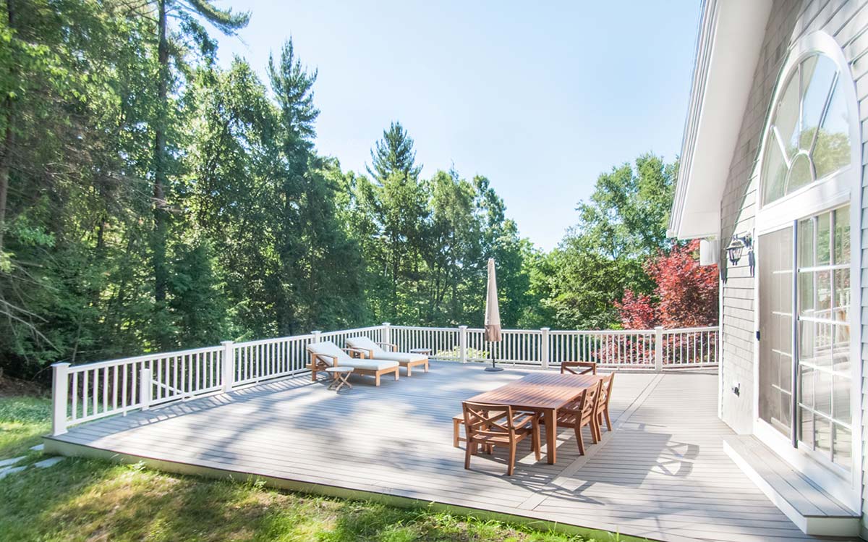
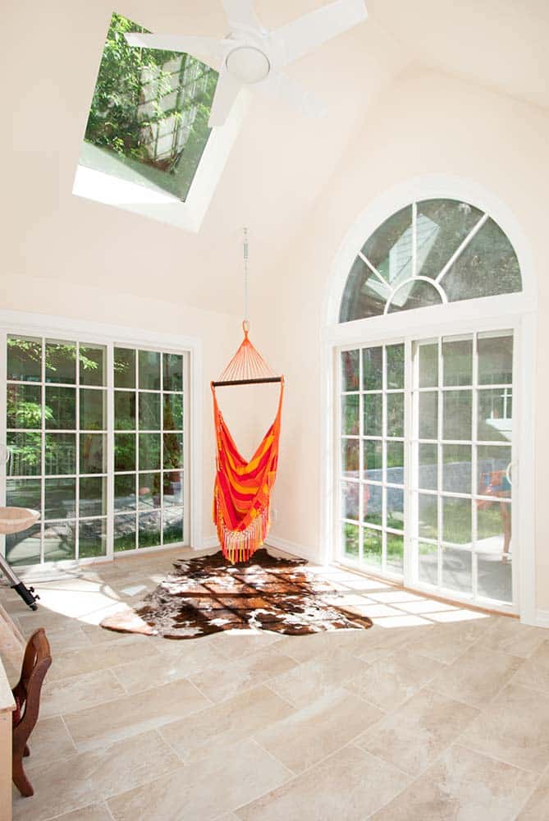
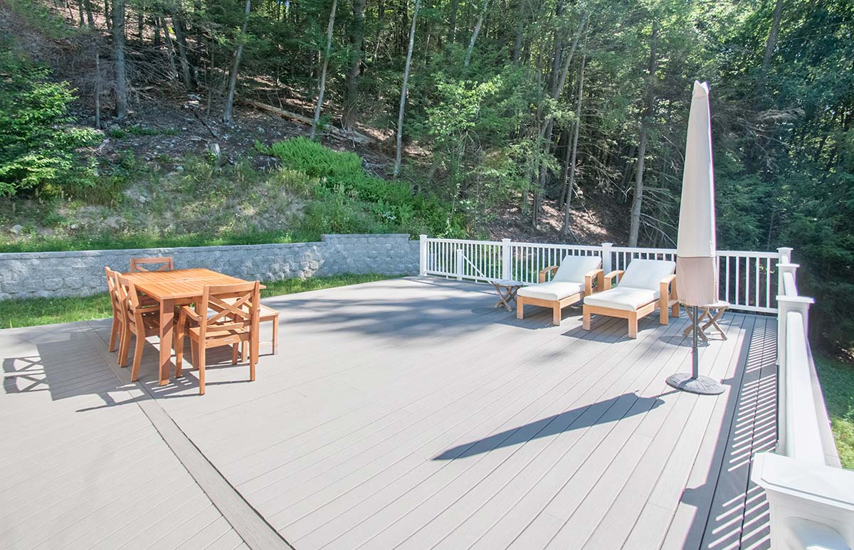
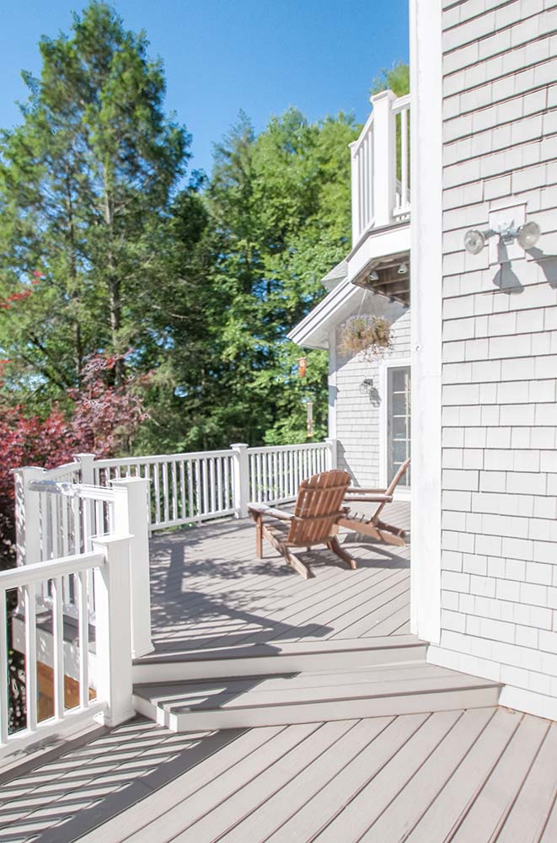
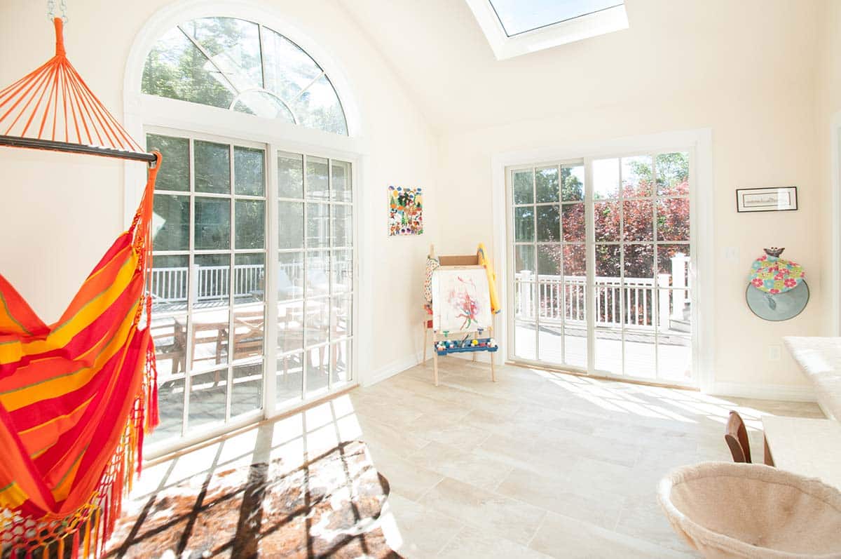
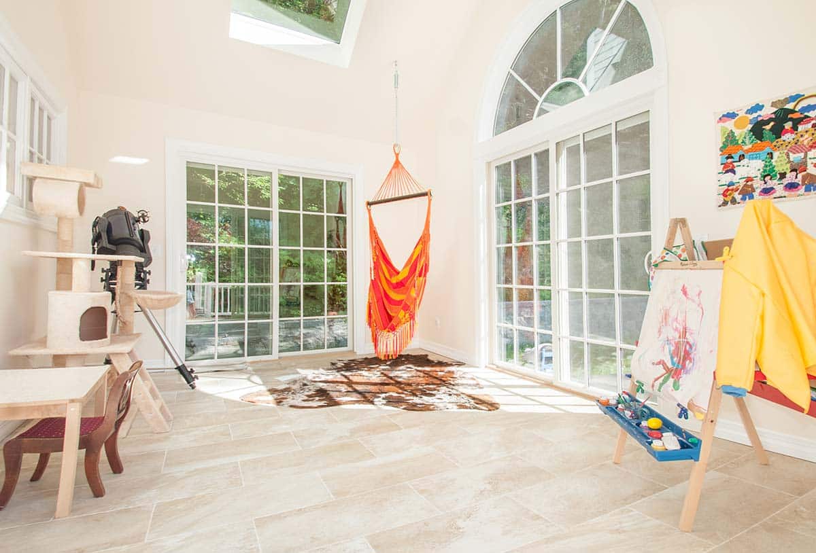
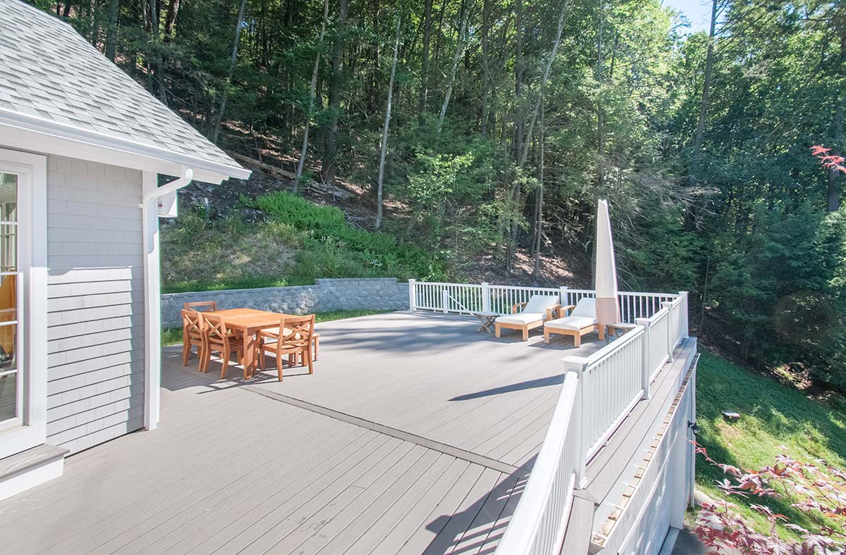
To address this challenge, our designers proposed a rooftop deck above the new garage, providing an outdoor recreation space directly accessible from the second-floor living area. Our design team collaborated with structural engineers to plan and build a concrete retaining wall at the rear of the garage to secure the site. Furthermore, we designed and constructed a sunroom off the kitchen to serve as a functional link between the interior living space and the new elevated deck.