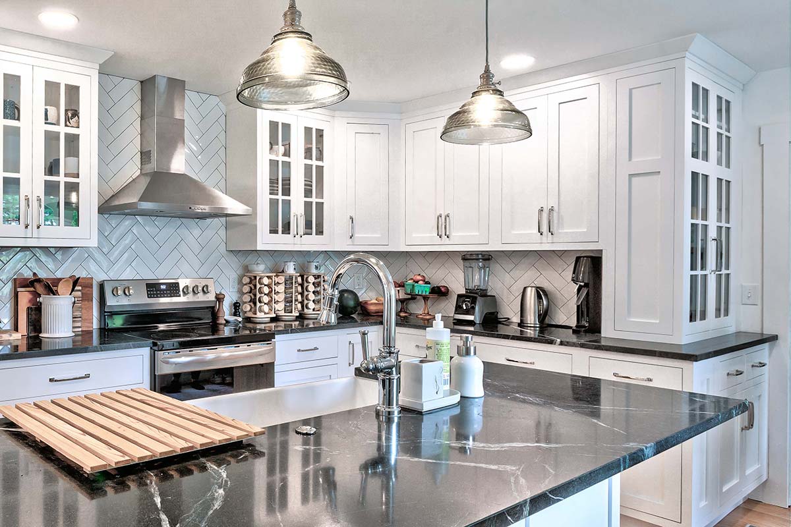
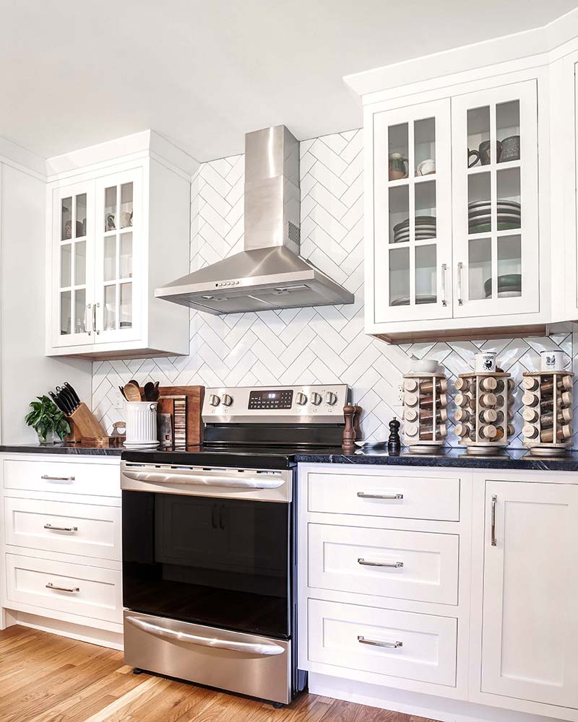
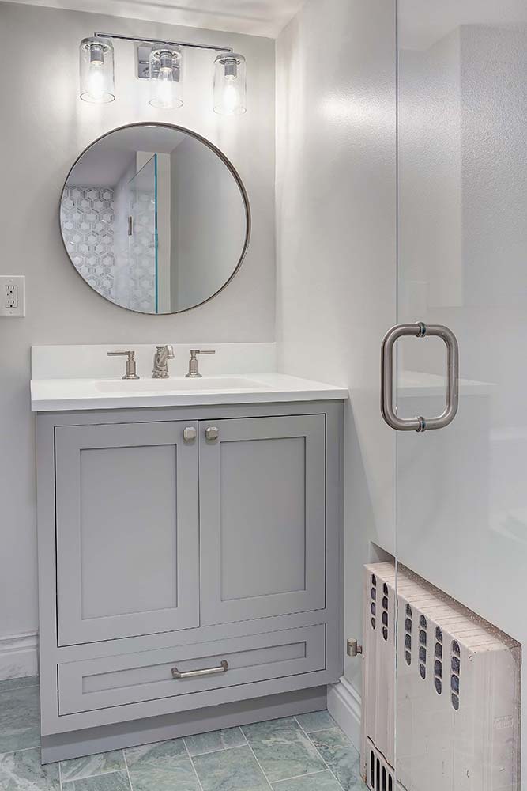
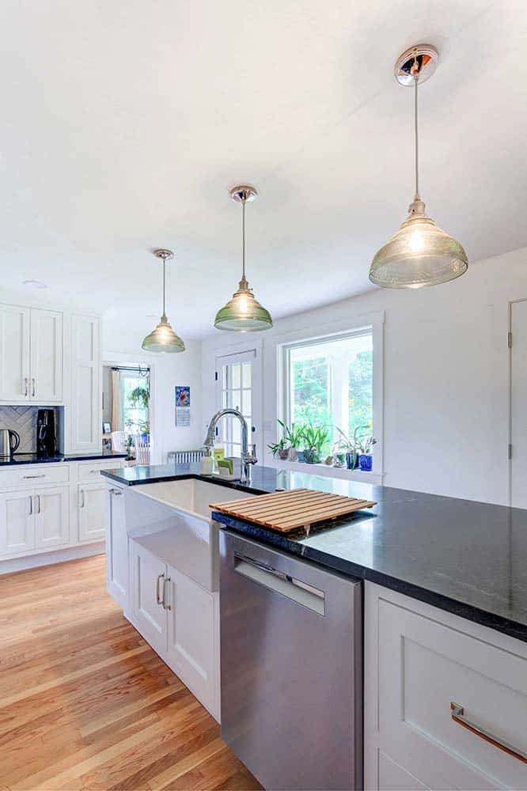
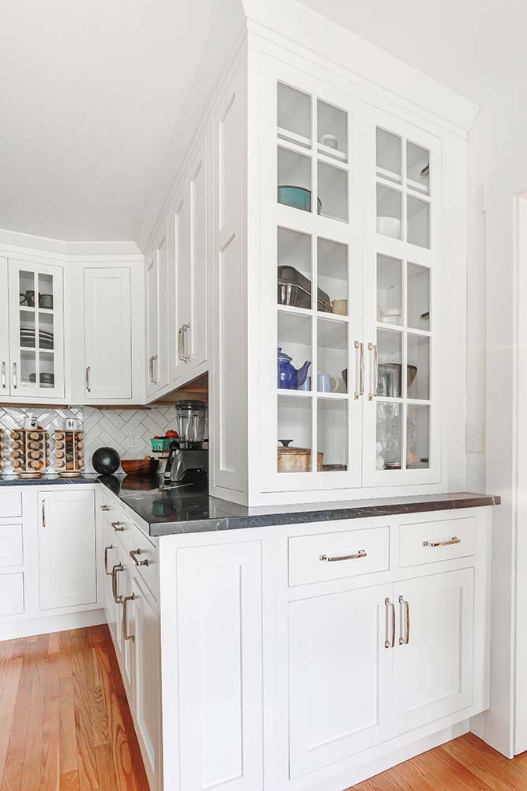
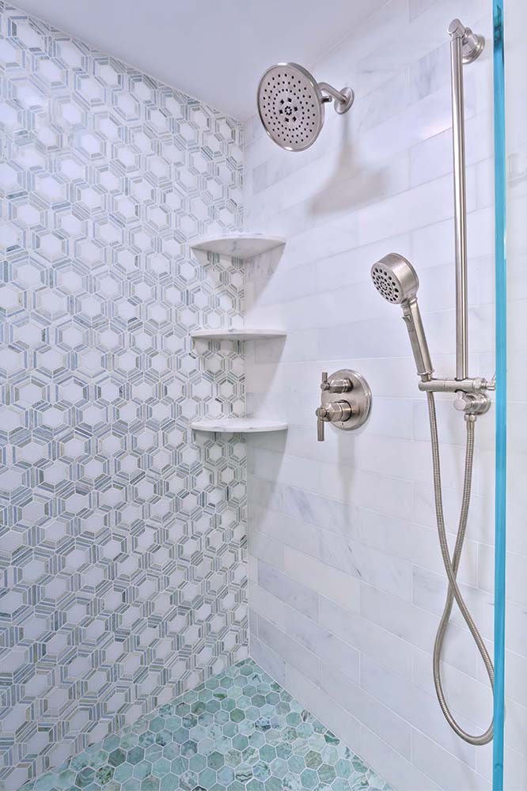
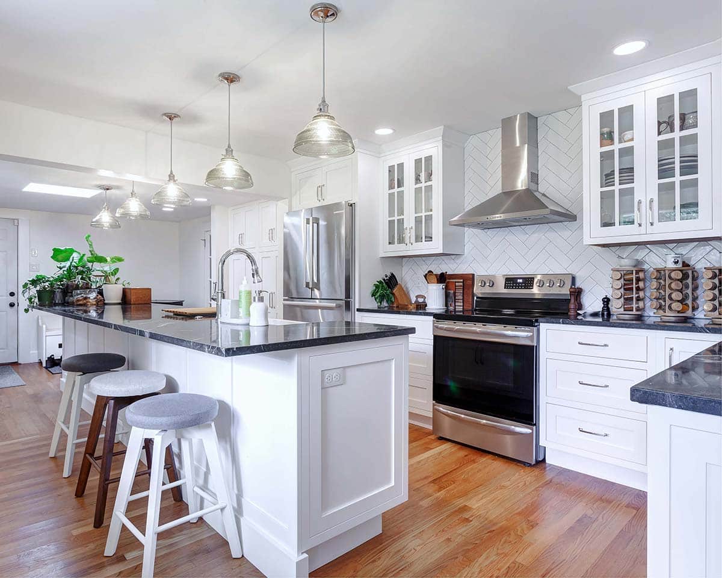
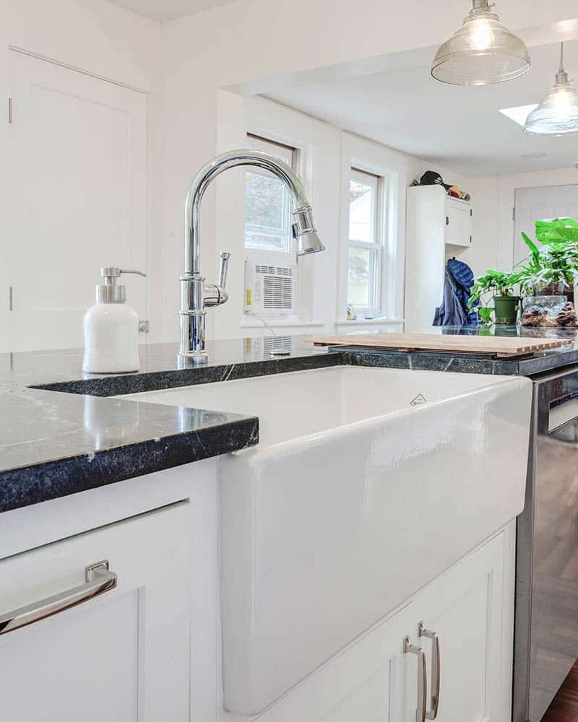
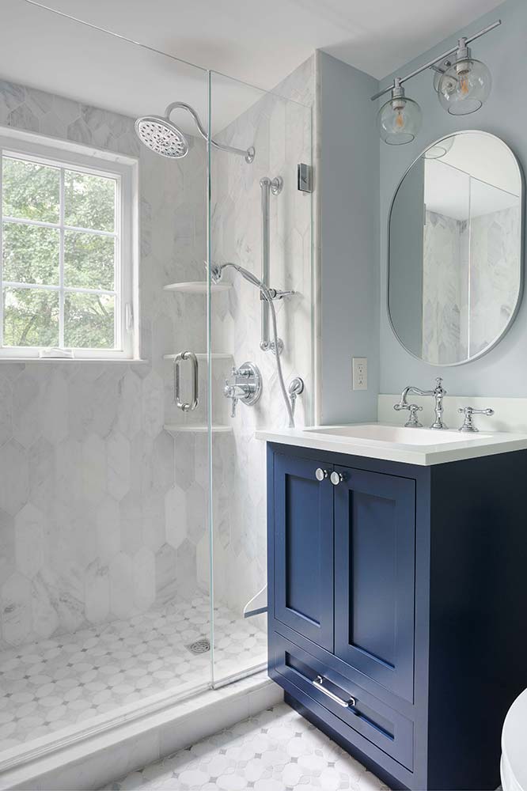
Our firm was commissioned to renovate the kitchen and two bathrooms within this farmhouse. To address the layout challenges posed by numerous doorways and passages that fragmented the original kitchen, our design team reoriented the space along its axis to minimize travel paths and improve flow. This structural adjustment, combined with the client’s request for a bright, clean aesthetic, resulted in a more inviting and functional environment, highlighted by a large central island with an integrated farmhouse sink. Additionally, all fixtures were upgraded in the two bathrooms, including an expanded shower featuring a custom accent tile wall.