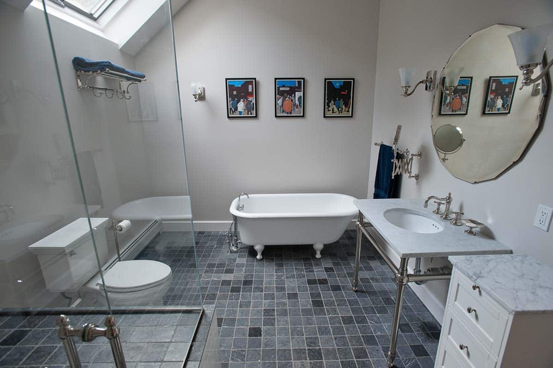
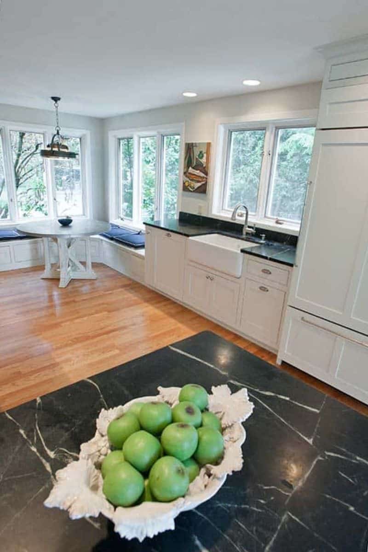
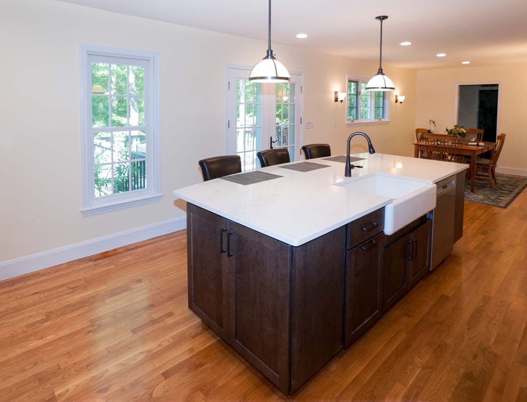
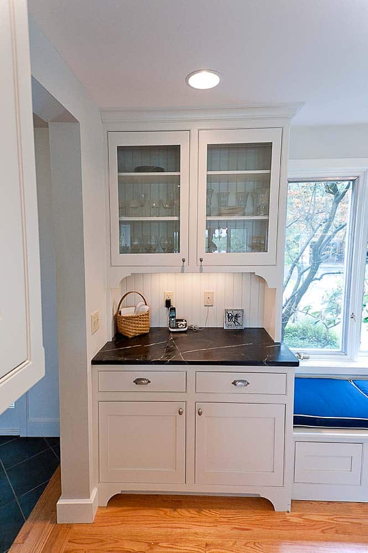
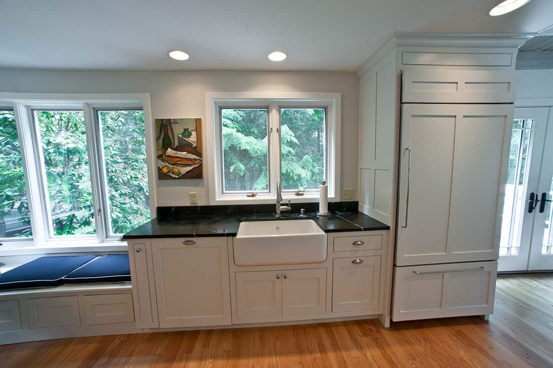
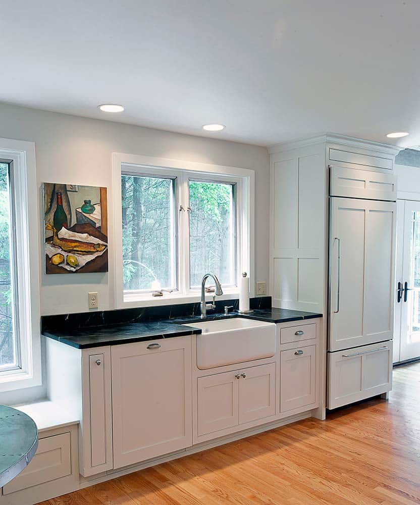
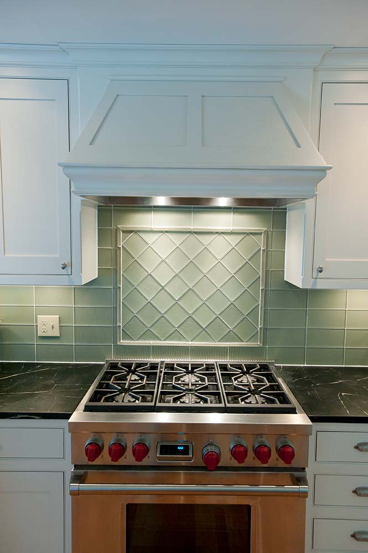
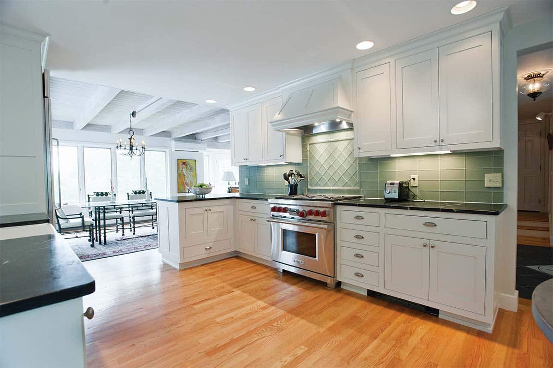
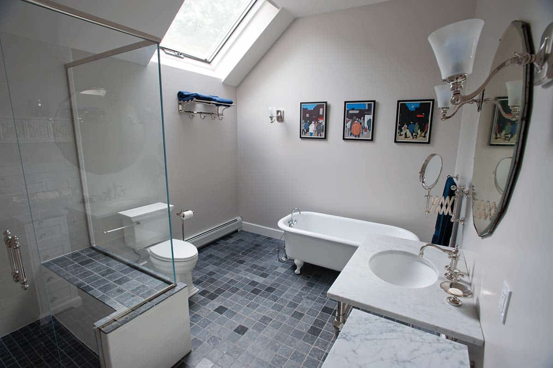
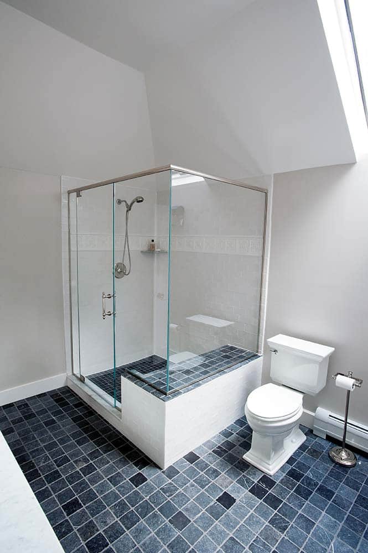
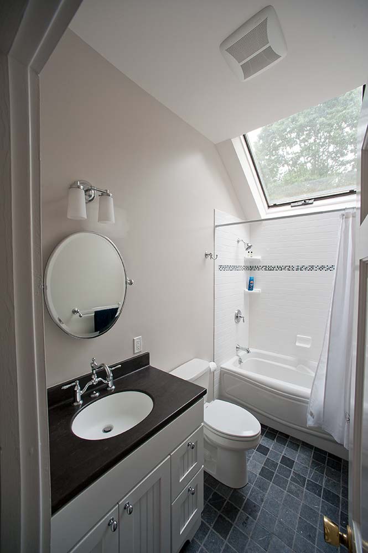
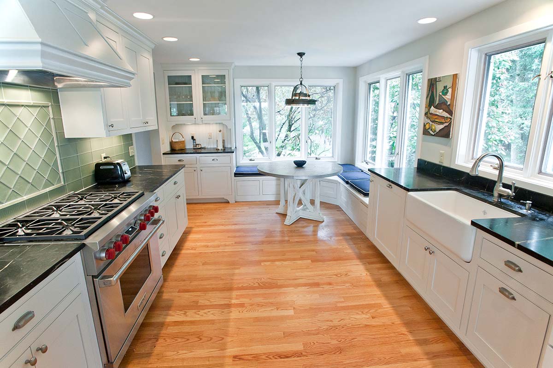
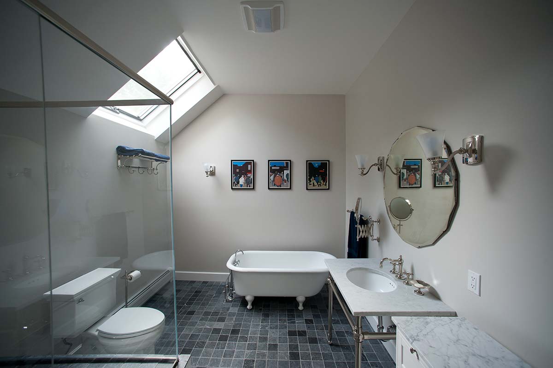
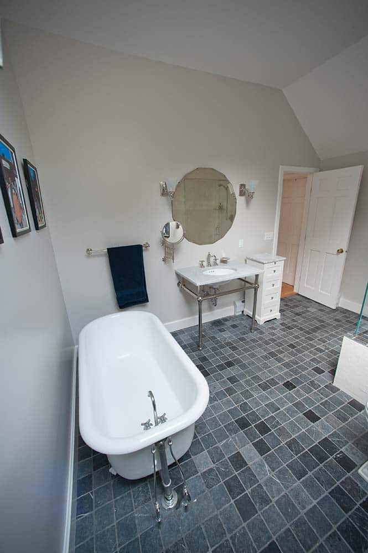
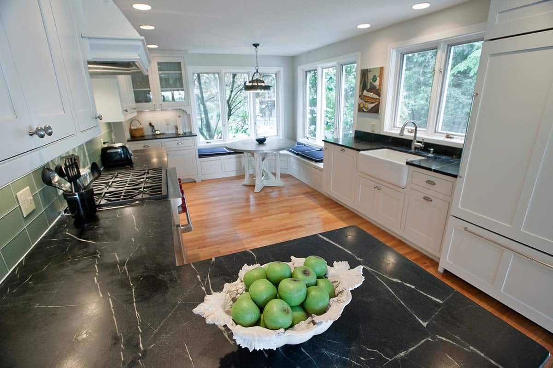
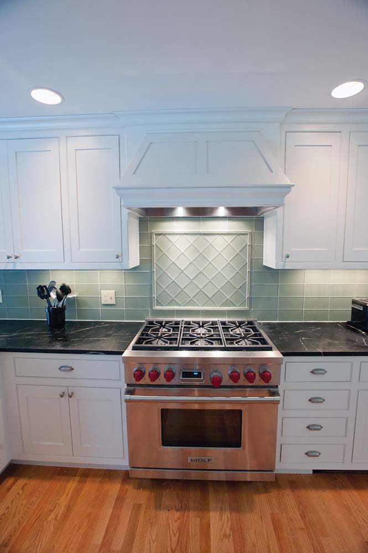
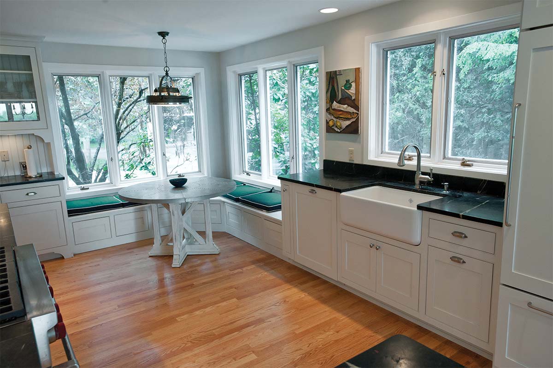
A client engaged our firm to renovate their dark kitchen and two bathrooms. To address the lighting challenges posed by the home’s post-and-beam ceilings, our design team recommended installing a dropped drywall ceiling below the joists; this created a necessary cavity for new lighting fixtures while brightening the overall environment. Our designers collaborated with a custom kitchen cabinet fabricator to develop cabinetry for the kitchen and a newly conceptualized banquette area. In the primary bathroom, we addressed the client’s concern regarding an inefficient layout that featured excessive open space but a cramped shower. By reconfiguring the floor plan, we preserved their clawfoot tub while providing a significantly larger shower, optimizing the room’s functionality.