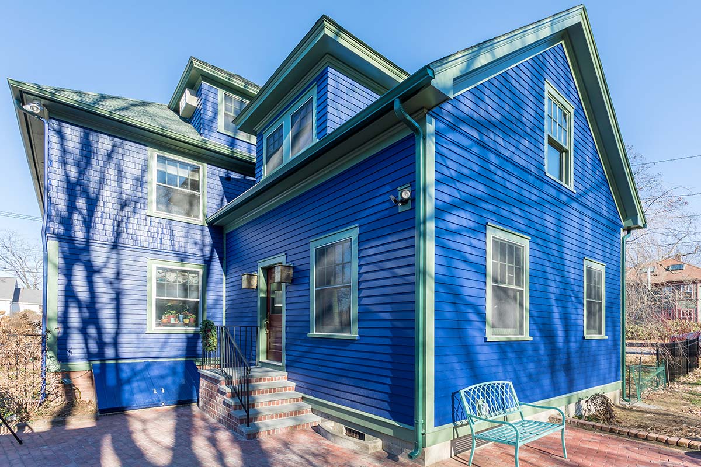
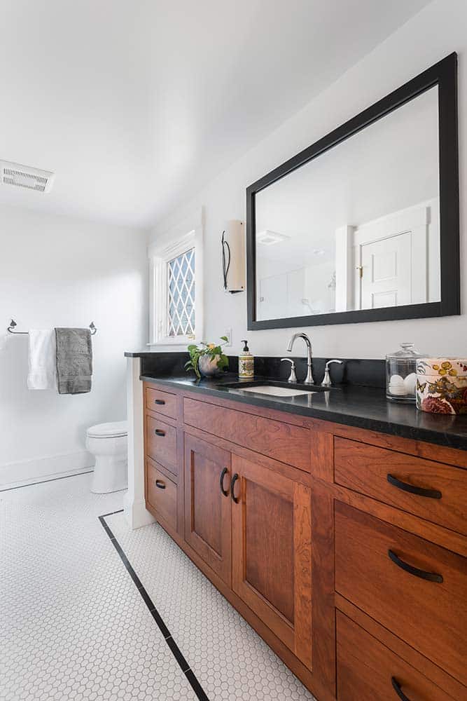
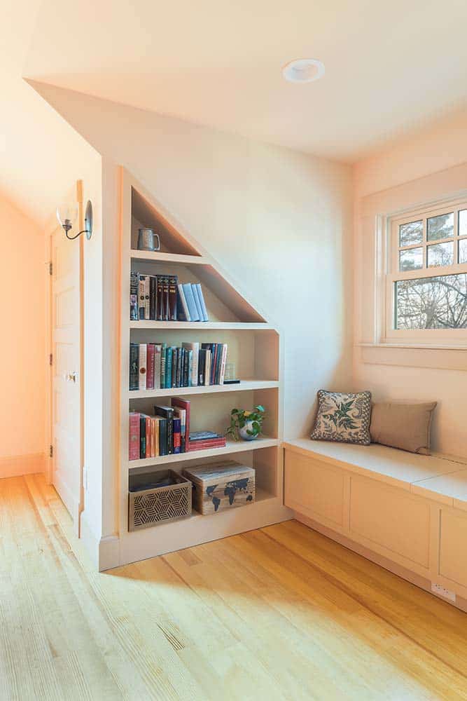
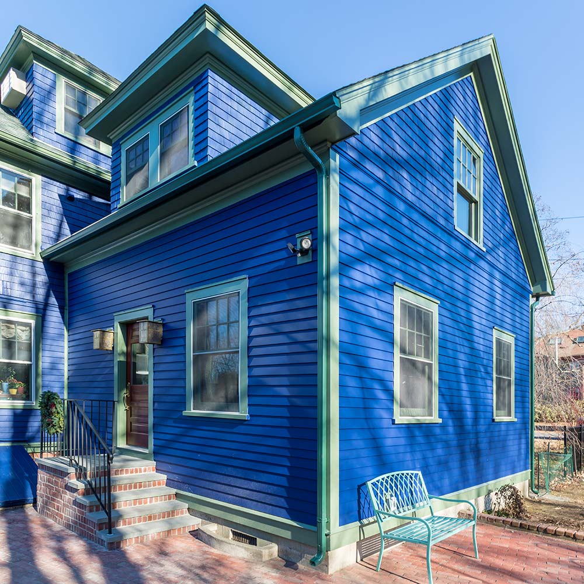
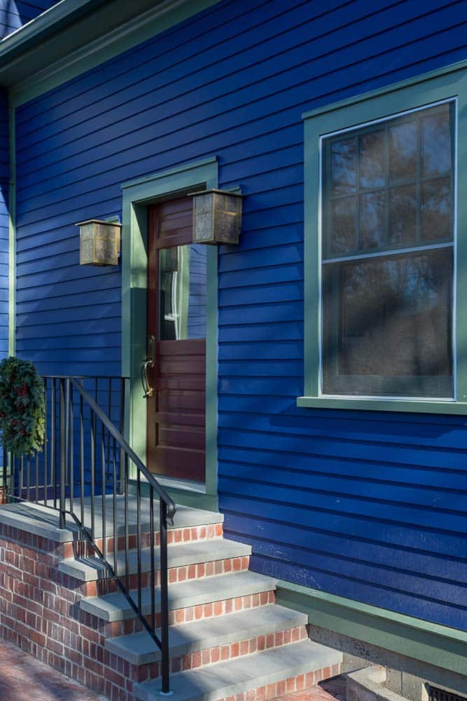
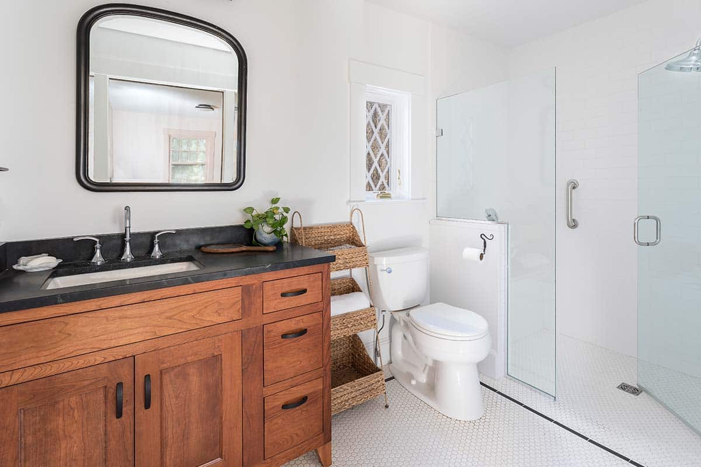
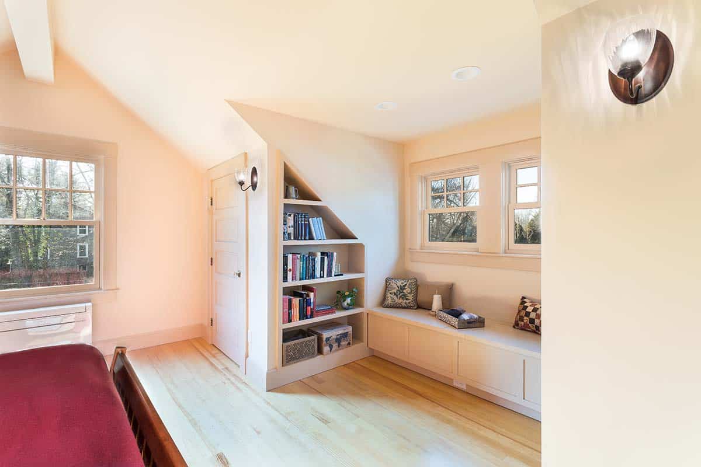
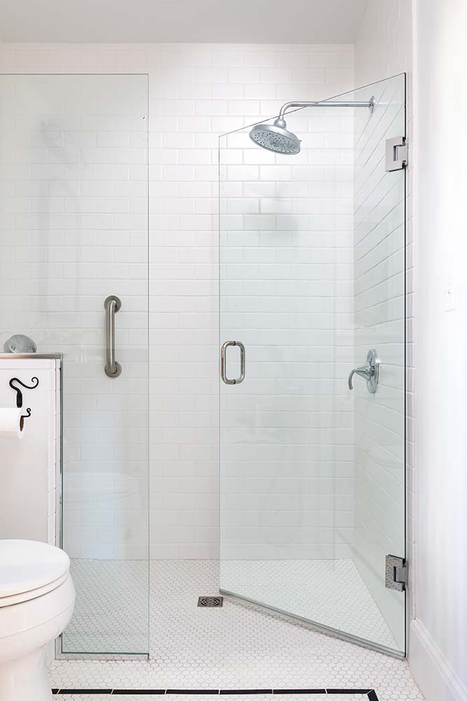
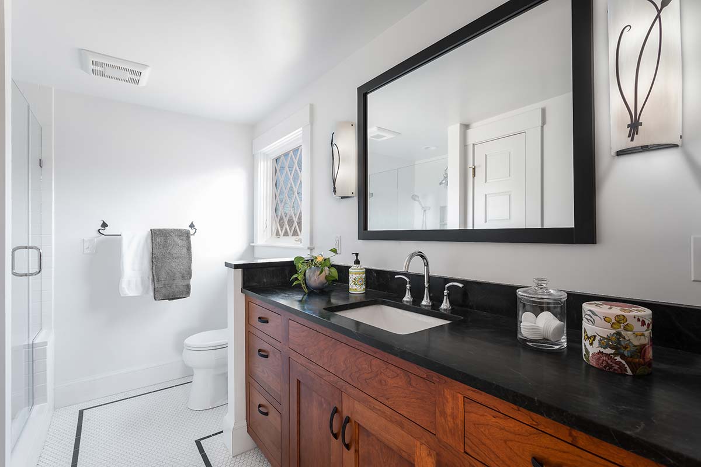
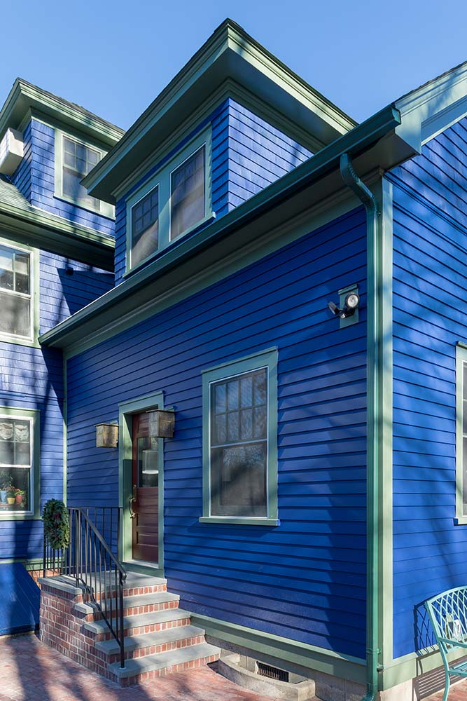
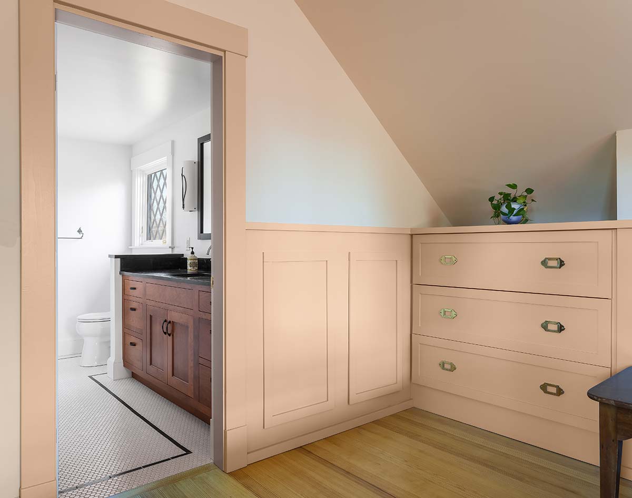
The client engaged our team to replace an outdated rear addition with a more functional living space designed for their mother. Recognizing the property’s historic significance, our designers prioritized a plan that satisfied both the client’s needs and preservation requirements. We replaced the existing structure with a new two story addition on a slightly larger footprint, meticulously matching the home’s original exterior details, including the window geometry, grill patterns, siding, and roof trim. The interior transformation included the creation of new bedrooms one on each level and the renovation of existing areas to add two bathrooms. To support aging in place, one of these bathrooms features a zero-threshold shower to ensure safe and easy transitions.