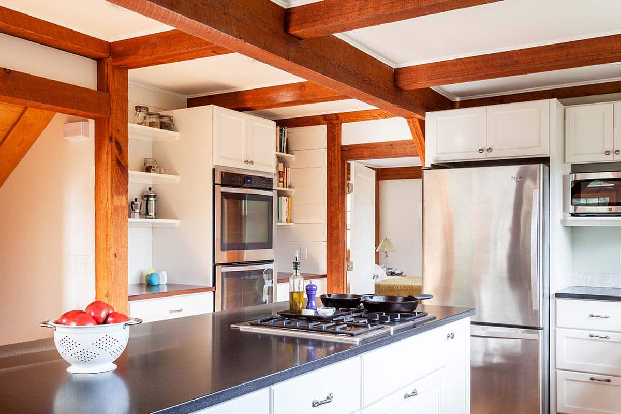
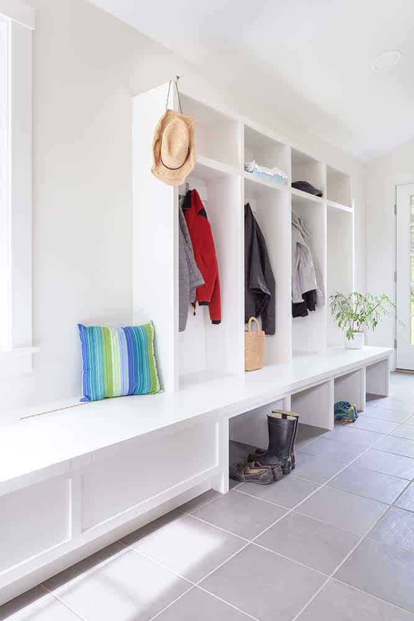
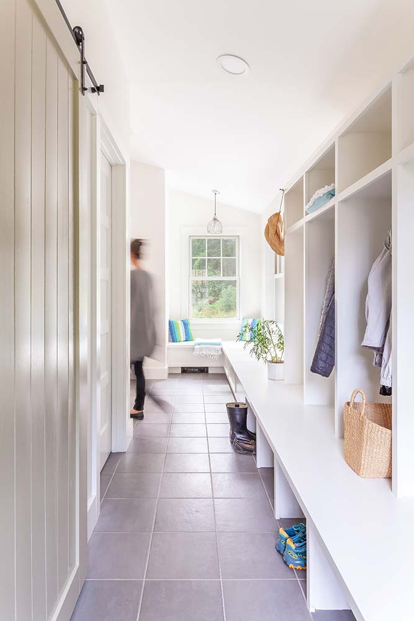
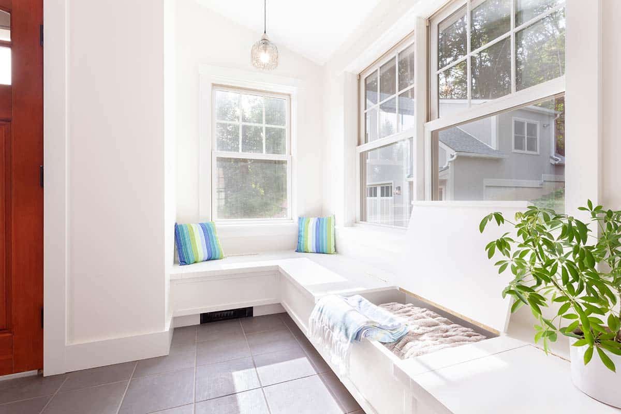
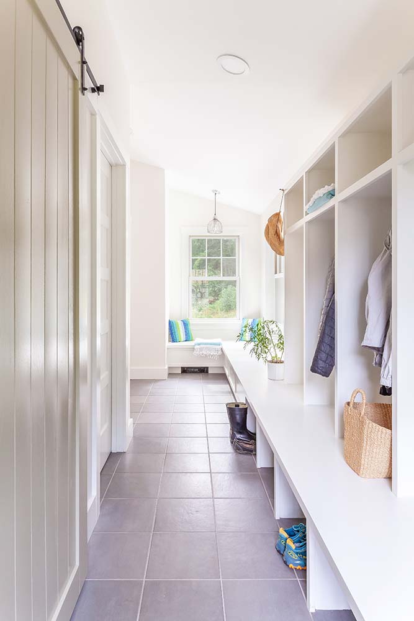
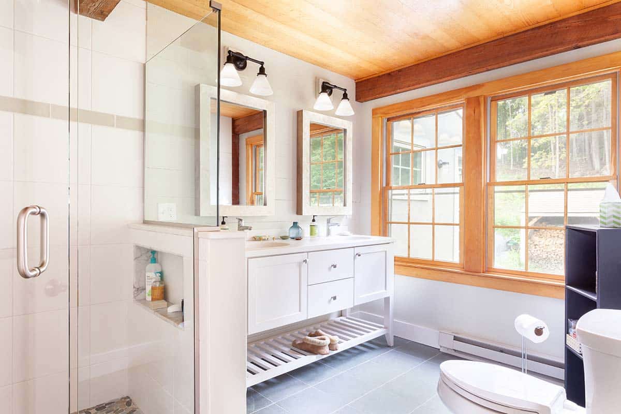
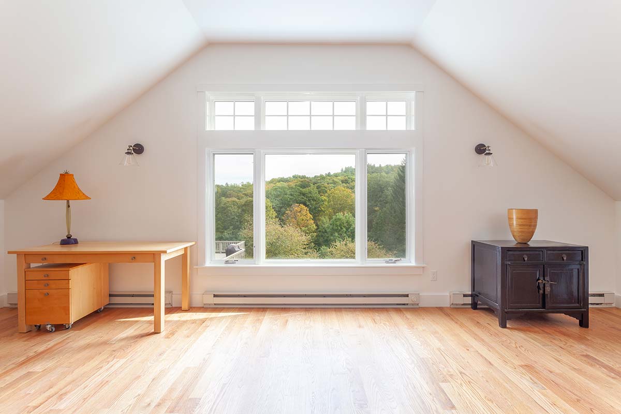
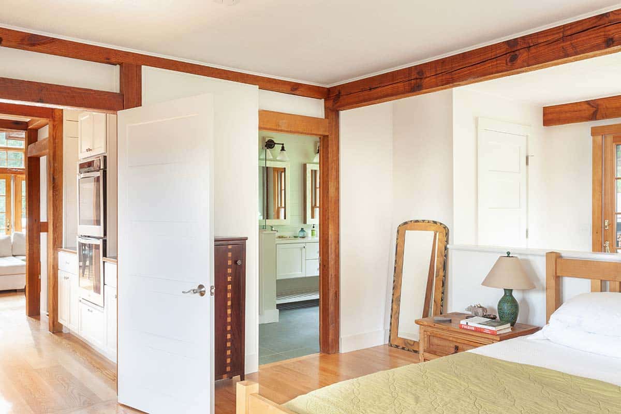
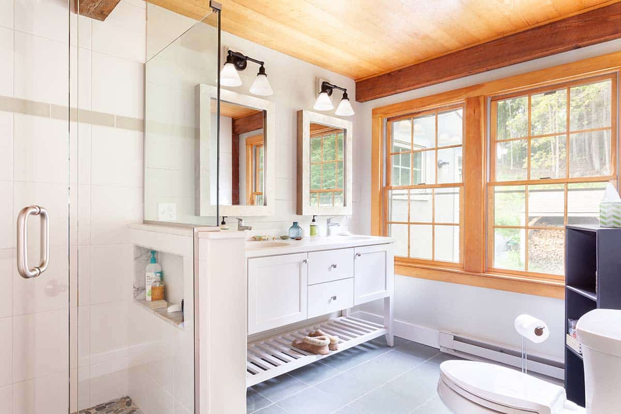
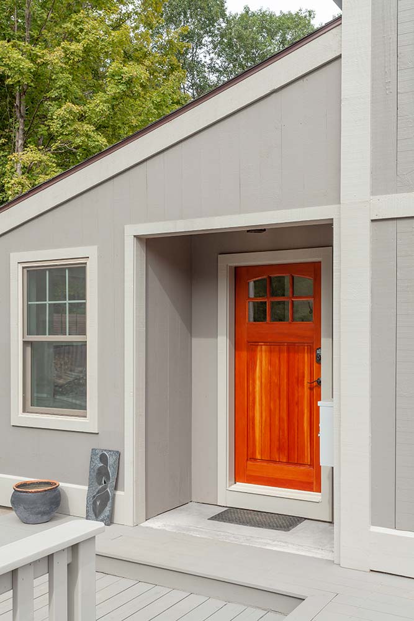
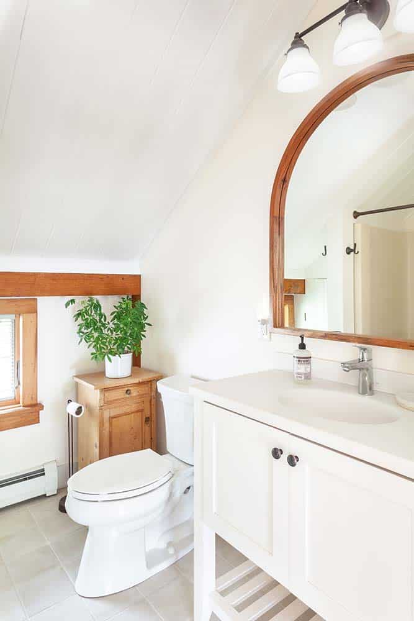
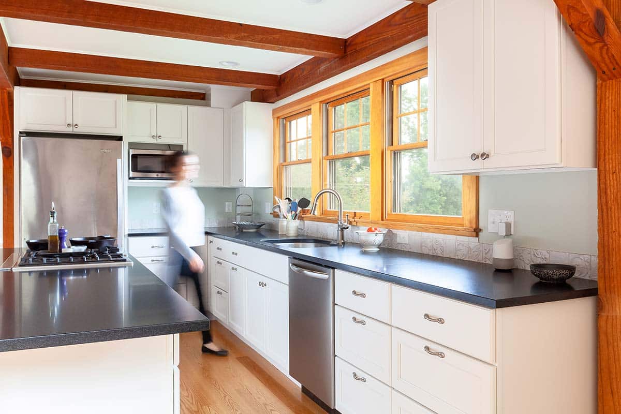
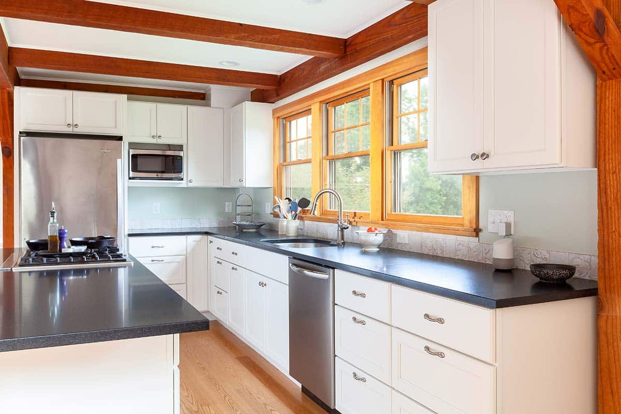
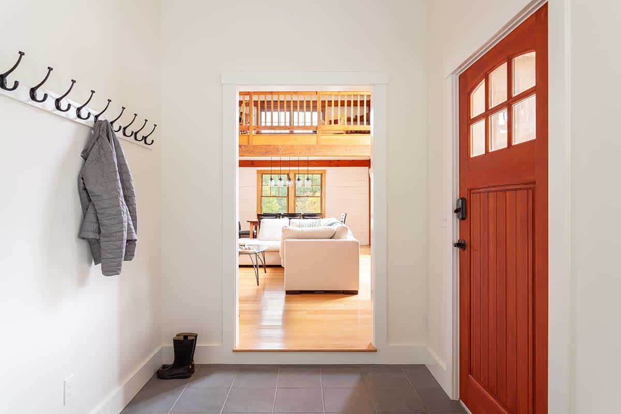
We were introduced to these clients by the home’s previous owner. Our clients informed us of their desire to construct a garage featuring an overhead yoga studio. Seeking to create a more defined entry experience, the homeowners also requested a formal mudroom to prevent guests from entering directly into the living area. In response, we designed a mudroom addition equipped with custom-built cubbies and ample natural lighting. Due to the property’s steep hillside location and limited buildable area, we recessed the garage into the rear slope to maximize the driveway’s turnaround radius. Access to the upper yoga studio was then provided via an internal staircase. Furthermore, the clients engaged us to renovate the kitchen and two bathrooms before their move-in date. Our design team developed a bright, open kitchen concept and selected bathroom vanities that complemented the home’s existing post-and-beam aesthetic.