Family Room & Bathroom Renovation | Amherst, MA

Amherst
2010

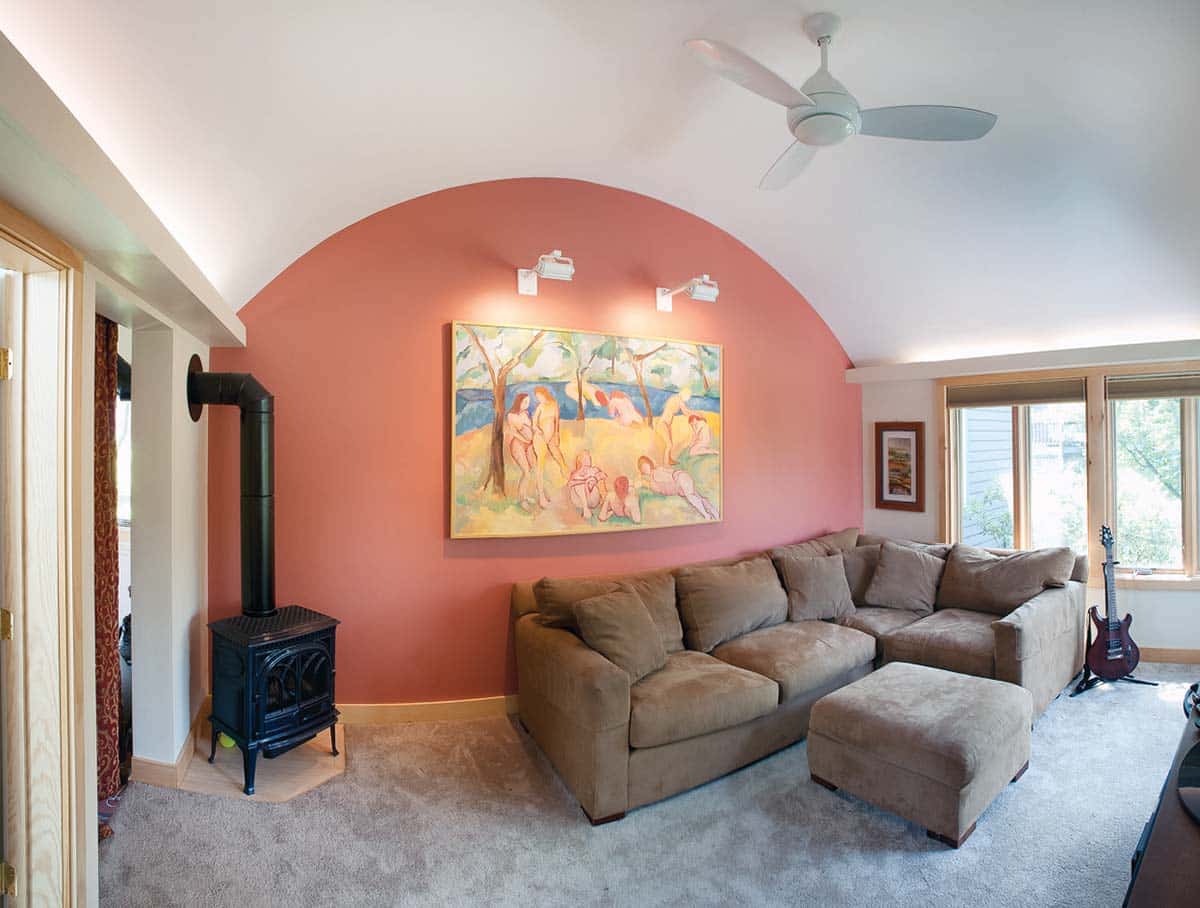
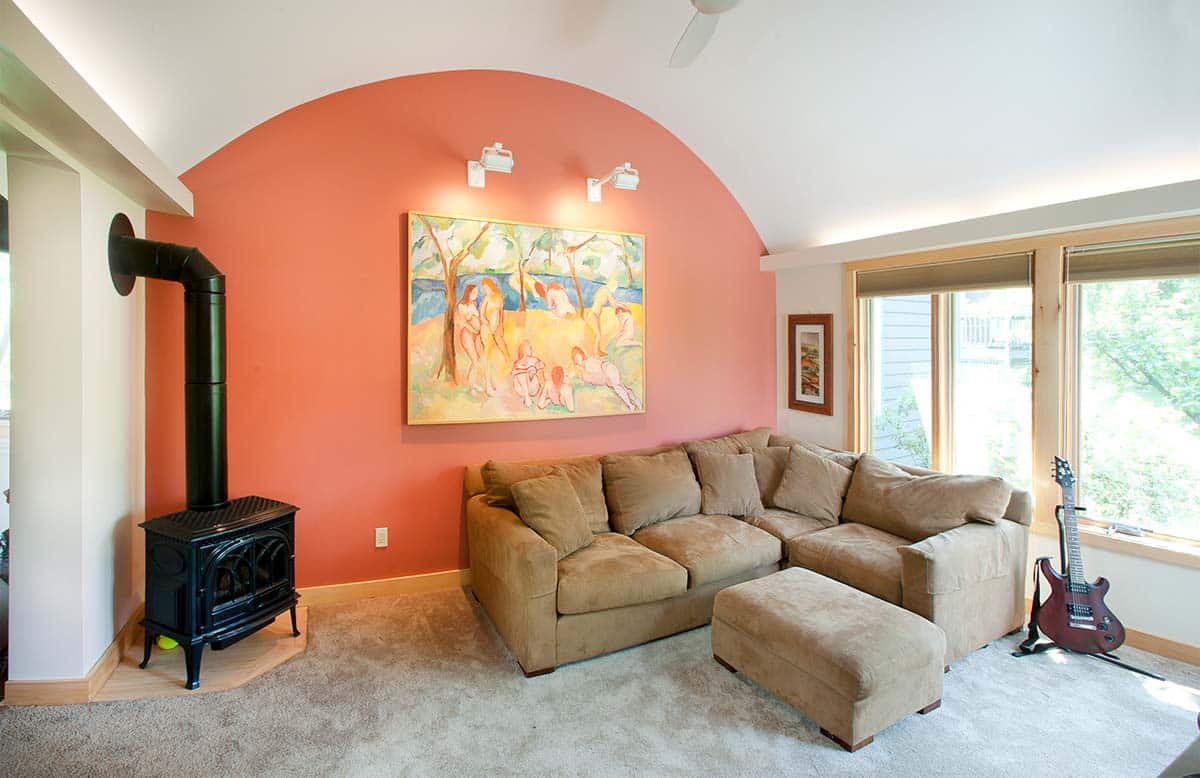
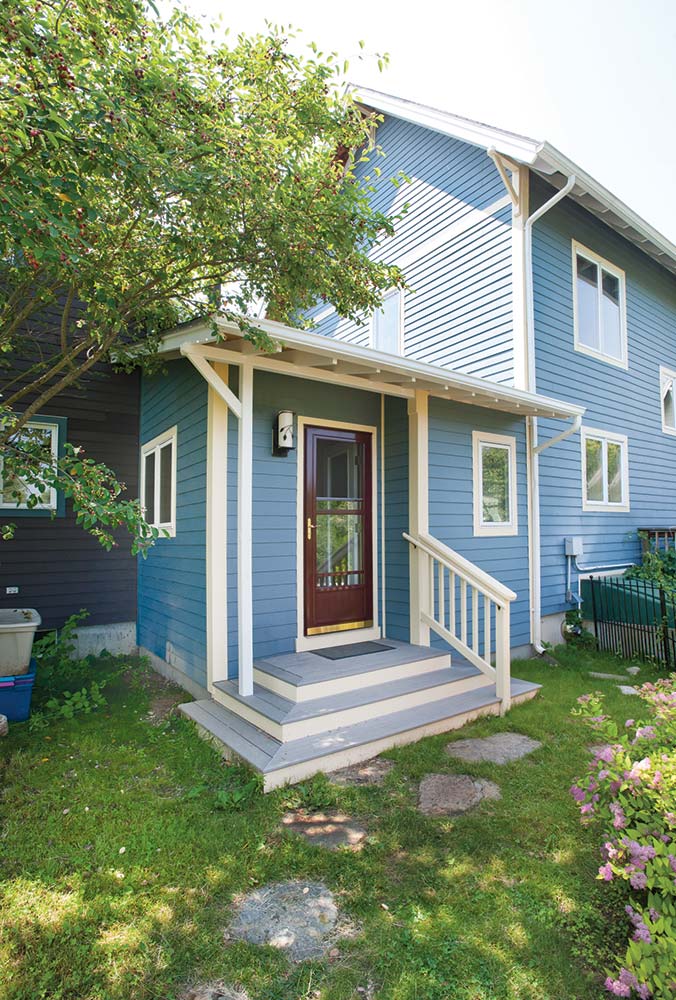
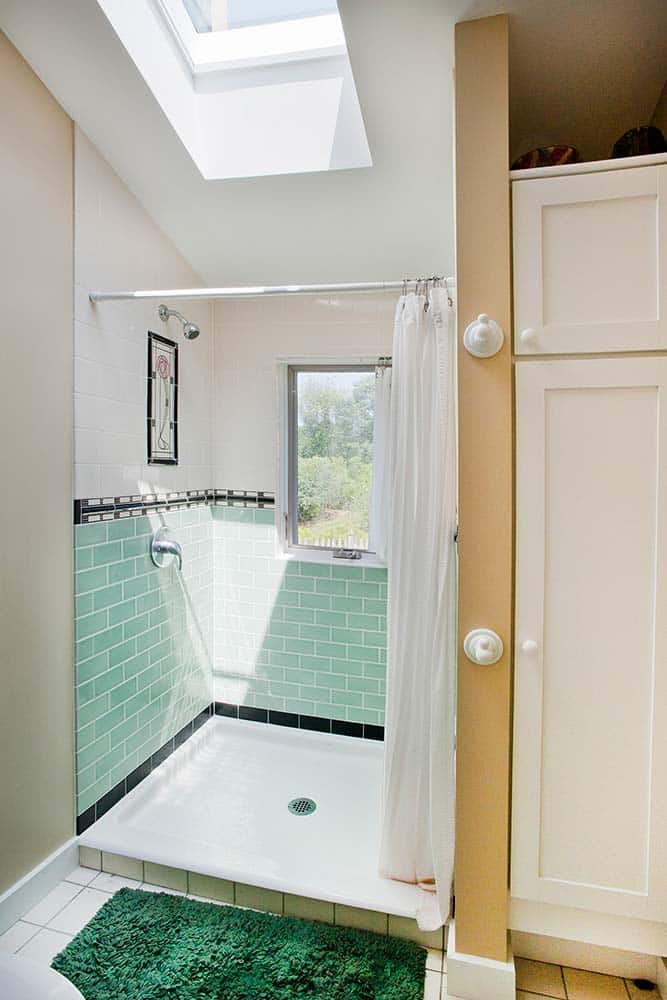
Renovation of a screen porch into habitable space for a Family room with a custom barrel-vault ceiling & uplighting. Addition of a Bathroom & entry space.

Interior photograph of a family room and bathroom renovation featuring a barrel-vault ceiling and uplighting completed by Integrity Development & Construction in Amherst, MA.
Family room and bathroom renovation in Amherst, Massachusetts

Project Detail

This project involved converting an existing screened-in porch into a new family room. During the design phase, the client decided to expand the scope to include a new bathroom and mudroom. To address concerns regarding the room’s standard geometry, our team designed a unique barrel vault ceiling to add architectural interest. We then collaborated with a lighting designer to create custom tracks for integrated uplighting throughout the space.


Project Brief

Location: Amherst, MA
Year Built: 2010
Photographer: Jim Gipe
Overview:

Renovation of a screen porch into habitable space for a Family room with a custom barrel-vault ceiling & uplighting. Addition of a Bathroom & entry space.