

Spaces that support programs, staff, and the people you serve.
Nonprofit and community facilities are used by many groups. Staff need space to work. Participants and visitors need spaces that are easy to navigate. Boards and funders need projects that stay within budget and can be maintained over time.
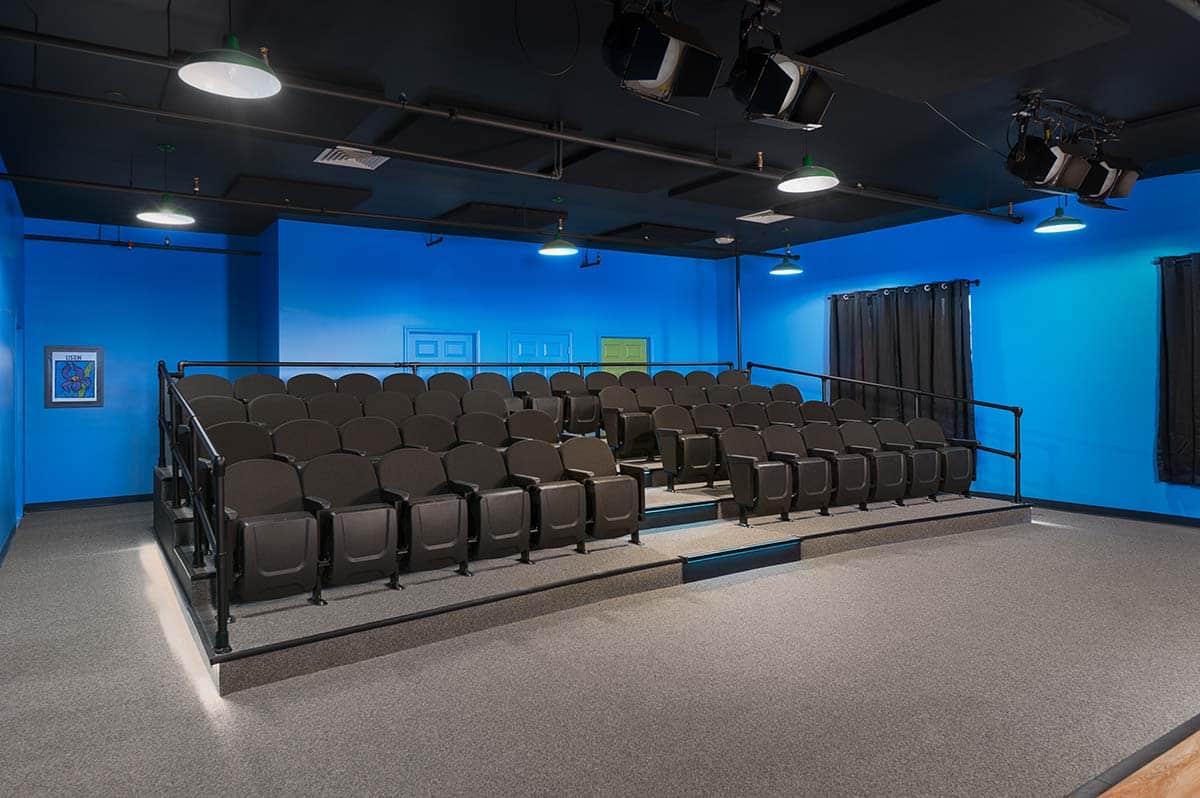
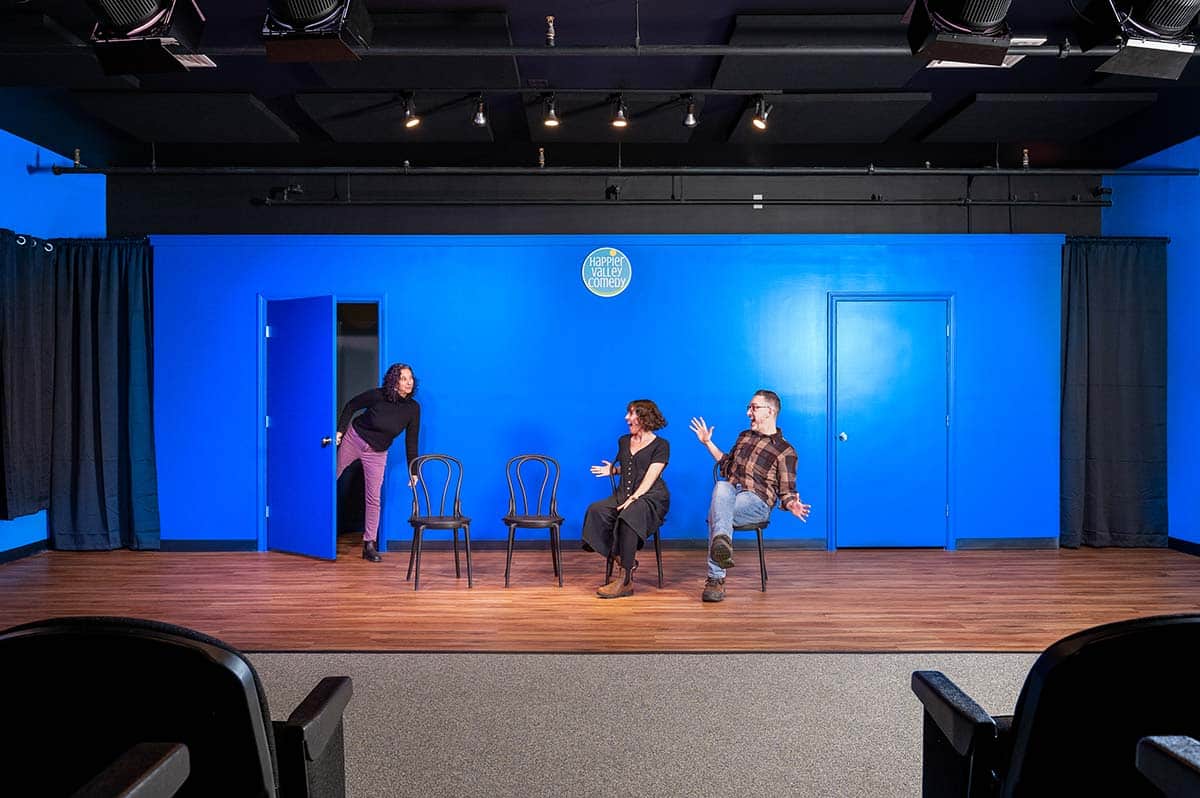
Integrity Development & Construction works with mission-driven organizations across the Pioneer Valley on new facilities and renovations. Past work includes Theater Expansion Renovation for Happier Valley Comedy, Door & Window Replacements for the Unitarian Society of Northampton, and Office Expansion for Stavros.
Our approach is practical and direct. We start with how the program operates, clarify constraints early, and build spaces that continue to serve the organization well.
Buildings for Mission-Driven Work
Integrity uses a design-build approach so scope, budget, and schedule are addressed together from the start. The same team remains involved as the work moves from design into construction, helping keep decisions aligned and expectations clear throughout the process.
What We Mean by Nonprofit & Community Facilities
Nonprofits and community organizations do not take on building projects often. When they do, decisions usually involve staff, leadership, boards, and outside partners. Funding may also come from multiple sources, each with its own requirements and timelines.
On this page, “nonprofit and community facilities” includes projects where mission is as important as square footage:
- Headquarters and program space for nonprofit organizations
- Community centers and shared-use facilities
- Affordable housing and community-based housing
- Campus or institutional spaces that serve public or community roles
These projects may involve new construction, renovations, or focused improvements. In each case, the priority is a building that supports the program and the people using it, within budgets shaped by real constraints.
Affordable and Community Housing
We also stay involved with organizations such as Pioneer Valley Habitat for Humanity through community housing support outside of formal contracts. That experience informs how we approach nonprofit housing work. Planning stays clear. Envelopes and systems are built to hold up. Details are selected to make day-to-day maintenance more manageable for staff and partners.
Offices, Program Spaces, and Community Rooms
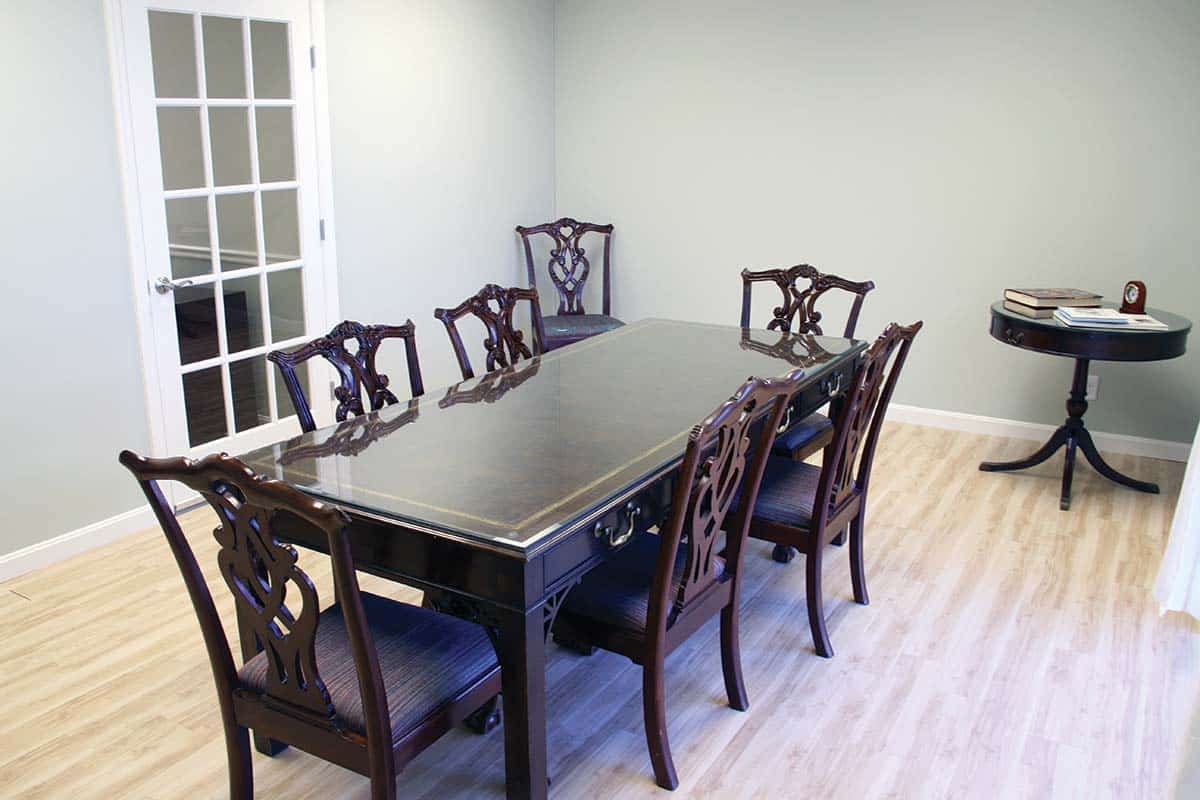
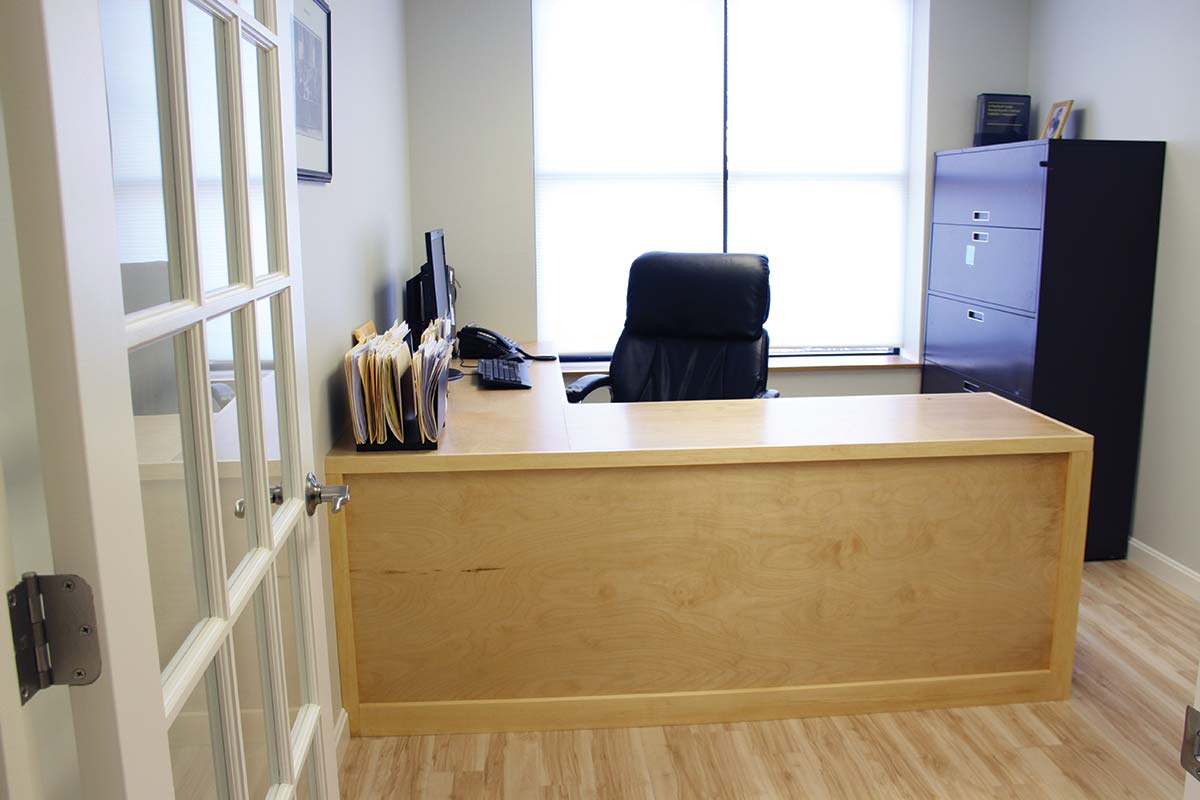
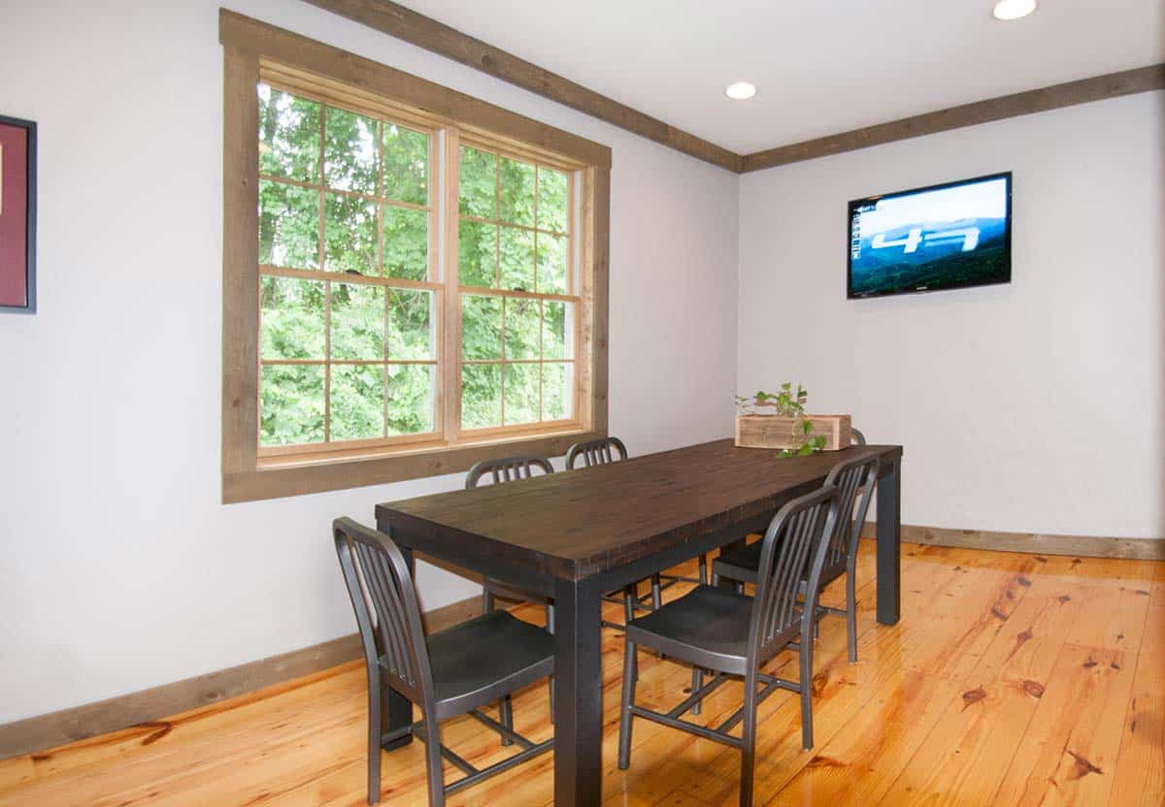
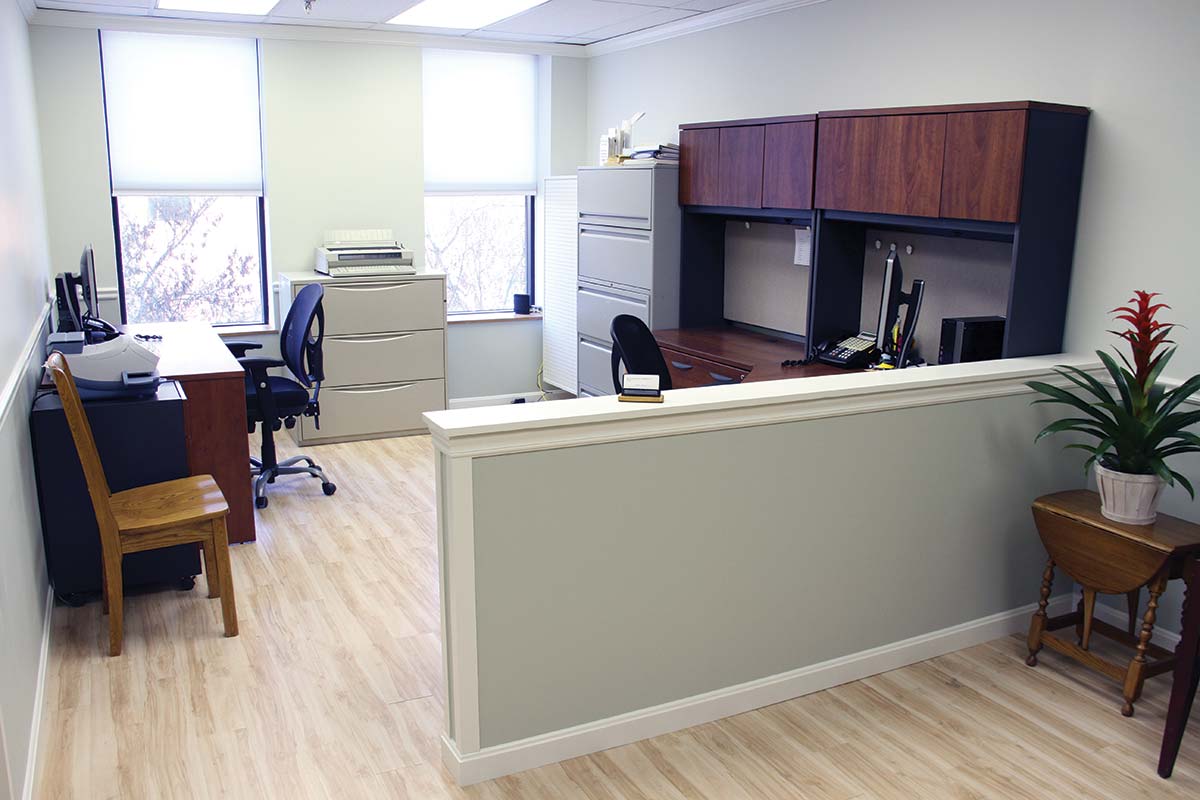
Many nonprofit facilities combine office work, programs, and shared spaces within a single building. Staff need places to work, meet, and store materials. Program participants need rooms that support classes, counseling, group activities, or quiet use. In many organizations, the same space serves different purposes over the course of a week.
We start by understanding how the organization uses its space today and where the current layout creates friction. Layout and phasing decisions grow out of those patterns. Circulation, storage, and shared areas are planned to support how programs actually operate, rather than how a plan looks on paper. The result is a building that functions clearly and efficiently for both staff and the people they serve.
Partnerships With Institutions and Community Organizations
Integrity’s work for Amherst College and other educational clients often includes spaces that host public events, programs, or community partners.
In these cases, we coordinate with both facilities staff and program leaders. Schedules, campus patterns, and community use all factor into how we design and build. The same principles apply as in stand-alone nonprofit projects: listen to the users, stay clear about scope and cost, and respect how the building has to function once construction ends.
Spaces That Carry More Than One Responsibility
A community room may host classes during the day and support groups in the evening. Weekends often bring events. A nonprofit office may also serve as meeting space for partner organizations. Affordable housing common areas need to work for residents, visitors, and staff.
When we plan and build these spaces, we focus on the basics that make them usable. Entries, storage, and circulation come first. Acoustics matters. Furniture flexibility matters too.
The goal is not to force one room to do everything. It is to give the space enough clarity and support to handle the most common uses without constant rework.
Listening to Programs and People First
We begin by meeting with the people who use the space day to day. That includes staff and program leads, and sometimes residents or participants. Those conversations clarify what the building needs to support and where the current space is falling short.
Early concepts and layouts are built from that input. This keeps the work focused on how the project serves the mission, and gives leadership and boards a clear basis for budget decisions.
Phasing Around Programs and Services
Many nonprofits and community organizations cannot simply pause their work for construction. Housing remains occupied. Programs continue. Offices still need to answer phones and greet visitors.
We plan phasing and scheduling around those realities. Work is organized in zones, with clear boundaries and temporary routes for circulation and access. Noisy or disruptive tasks are scheduled to avoid key program hours when possible.
The priority is keeping core services available as the building is updated.
Budget Clarity for Leadership and Funders
Boards and funders need a clear picture of cost and what that cost covers. That information has to stay current as the design develops.
We build budgets around defined scopes and phases, with costs tied to specific work. When design choices change, we update the numbers and explain the impact before decisions are finalized.
That gives leadership reliable information to share with donors, lenders, and granting agencies.
Supporting Boards, Staff, and Partners
Nonprofit and community projects involve many stakeholders. Staff are focused on keeping programs running. Boards need clear information to guide decisions. Funders and partners often bring specific requirements to the table.
We structure the process so everyone understands what is happening and when decisions are needed. That coordination keeps the project moving forward without pulling attention away from day-to-day work.
Buildings That Are Practical to Run and Maintain
Nonprofit and community organizations often operate buildings with limited maintenance staff and tight operating budgets. When maintenance is difficult, the cost shows up over time in workarounds, deferred repairs, and unplanned fixes.
We look at durability and maintenance access alongside layout and finishes. Materials are selected for daily wear and routine cleaning. Systems are planned so servicing and repairs can happen without disrupting operations.
The goal is a building that remains manageable year after year.
Clear Priorities
We help identify which parts of the project must be done now and which can be planned for later phases if needed.
Coordinated Team
Design and construction stay under one roof, so questions about budget, schedule, and details go to the same group.
Long-Term View
We keep future use, maintenance, and operating costs in sight, not just initial construction.
Planning a Nonprofit or Community Facility Project?
If your organization is considering a new building, a renovation, or a focused improvement to support programs or housing, an early conversation can help clarify your options. A walk‑through or review of your needs is often enough to outline likely paths, scopes, and budgets.
Whether you are working on offices, program spaces, community rooms, or affordable housing, Integrity’s design-build team can help you understand what is realistic and how to move from idea to a working facility.
Materials, Maintenance, and Everyday Use
Fit‑outs are not just about opening day. They have to survive real use.
We select finishes with cleaning and wear in mind for the specific type of space: durable surfaces in clinical or restaurant settings, more forgiving materials where traffic is heavy, and details that make routine maintenance practical. Over time, that helps the interior stay functional and presentable without constant maintenance.
Spaces That Stay Usable as Needs Change
Tenants rarely use a space the same way for long. Headcounts shift. Services change. A fit-out that allows adjustment tends to hold up better over the life of a lease.
We plan interiors so common changes do not require a full rebuild. Furniture layouts can shift. Small reconfigurations are possible. Technology can be updated without starting from zero.
Planning a Tenant Improvement or Fit-Out?
If you’re evaluating a shell, a former residence, or an existing commercial space, a walk-through is a practical starting point. It helps confirm what the space can support and what would need to change.
Whether you are planning a veterinary, dental, or doctor office, a small restaurant, a spa, a college or nonprofit space, or a professional suite, our design-build team can help you understand what the building can support and what it will take to get from lease to move-in.