

New buildings planned around how your organization actually works.
A new commercial building is a long-term decision. It has to work for the people inside it. Staff, clients, and daily operations.
Good design is more than curb appeal. Layout matters. Circulation matters. Daylight and building performance do too.
Integrity Development & Construction builds small to mid-sized commercial and institutional projects across the Pioneer Valley. We work with local businesses, schools, and community organizations that need space built around how they operate.
With design-build, design and construction stay connected. The same team carries the work from early planning to completion.
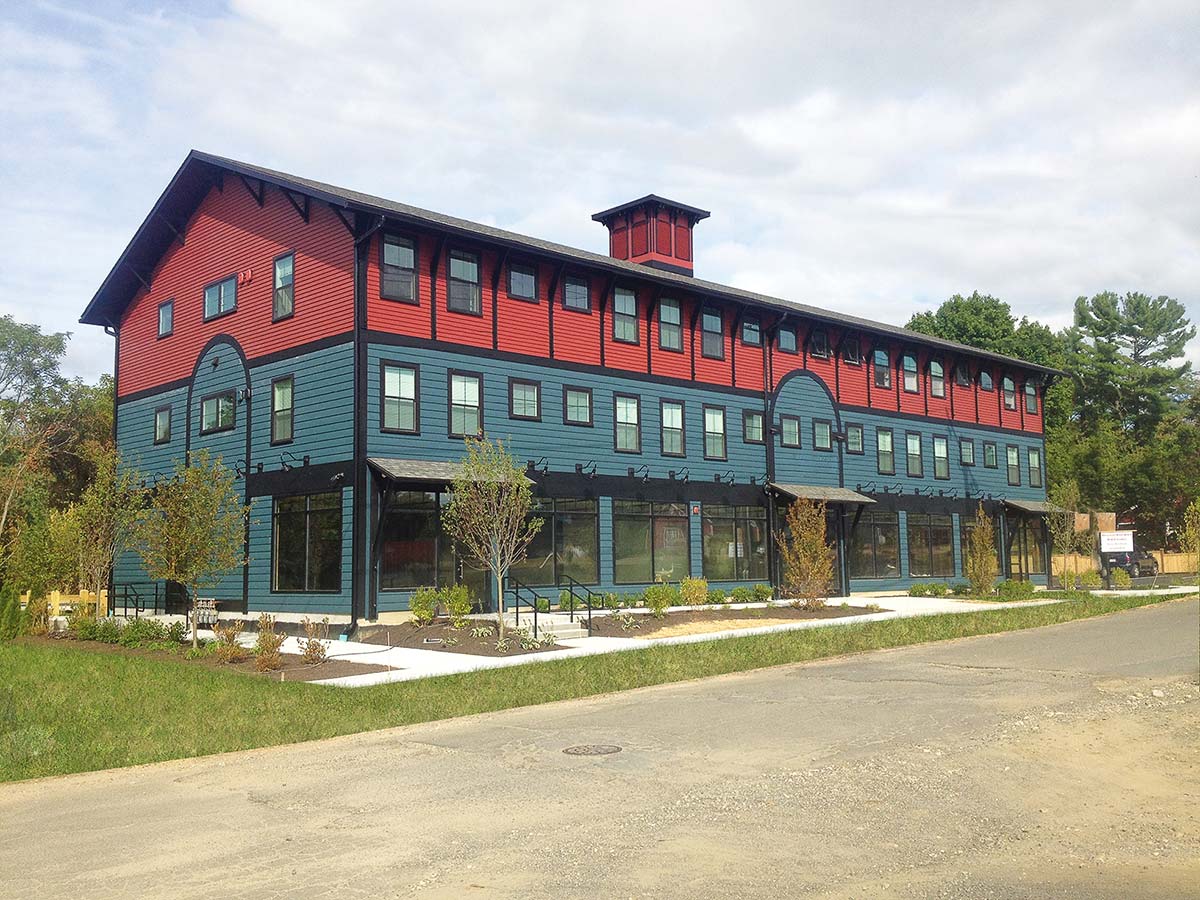
Ground-Up Builds, Local Requirements
New commercial buildings in Western Massachusetts often come with early constraints.
Integrity has been building here for decades. We’re familiar with local review processes and we plan with them in mind.
Our design-build approach keeps planning, design, and construction connected from the start..
One Team Carrying the Building From Idea to Opening
Commercial new construction can stall when design and construction are split between firms. Hand-offs create gaps.
With design-build, the same team stays involved from early planning through the build. The people drawing the plans are talking with the people building the schedule and managing the site.
That keeps cost and constructability in view as decisions are made.
New Commercial Buildings We Deliver
Our commercial new construction work focuses on projects that serve local businesses and organizations, including:
- Professional offices and small office buildings
- Nonprofit and community facilities
- Educational and program spaces for schools and mission‑driven groups
- Smaller mixed‑use buildings with ground-floor commercial space
These buildings vary in size and type, but they share a common thread: they are built to support specific programs and people instead of generic “spec” use. We work with clients to shape the building around those needs.
Right-Sized, Not Overbuilt
A new commercial building doesn’t need to be oversized to work well. Good planning can do more than extra square footage.
We look at how the space will be used and what rooms are truly needed. Then we pay attention to how they connect. Circulation and storage matter. Shared areas do too.
The goal is to support the work without expanding the footprint just to expand it. That helps keep costs in check, both upfront and over time.
Why Organizations Choose Integrity for New Construction
Many of our commercial clients are schools, nonprofits, and local businesses. They don’t build new facilities often. They need a clear plan and straight answers about budget.
We start with how the building needs to function day to day. Who’s using it, when it’s busiest, and what parts are public-facing.
From there, we move through the early work in phases. Early pricing. Site review, Design development and initial pricing.
During construction, the same team stays involved. That consistency matters when decisions come up late in the job.
Bringing New Spaces Into Local Communities
New buildings in the Pioneer Valley do not sit in isolation. They share streets with older homes, existing businesses, and long‑established institutions. That context matters.
When we plan commercial new construction, we pay attention to how the building meets the street. We also think through arrival and access, and how the overall massing sits alongside nearby structures.
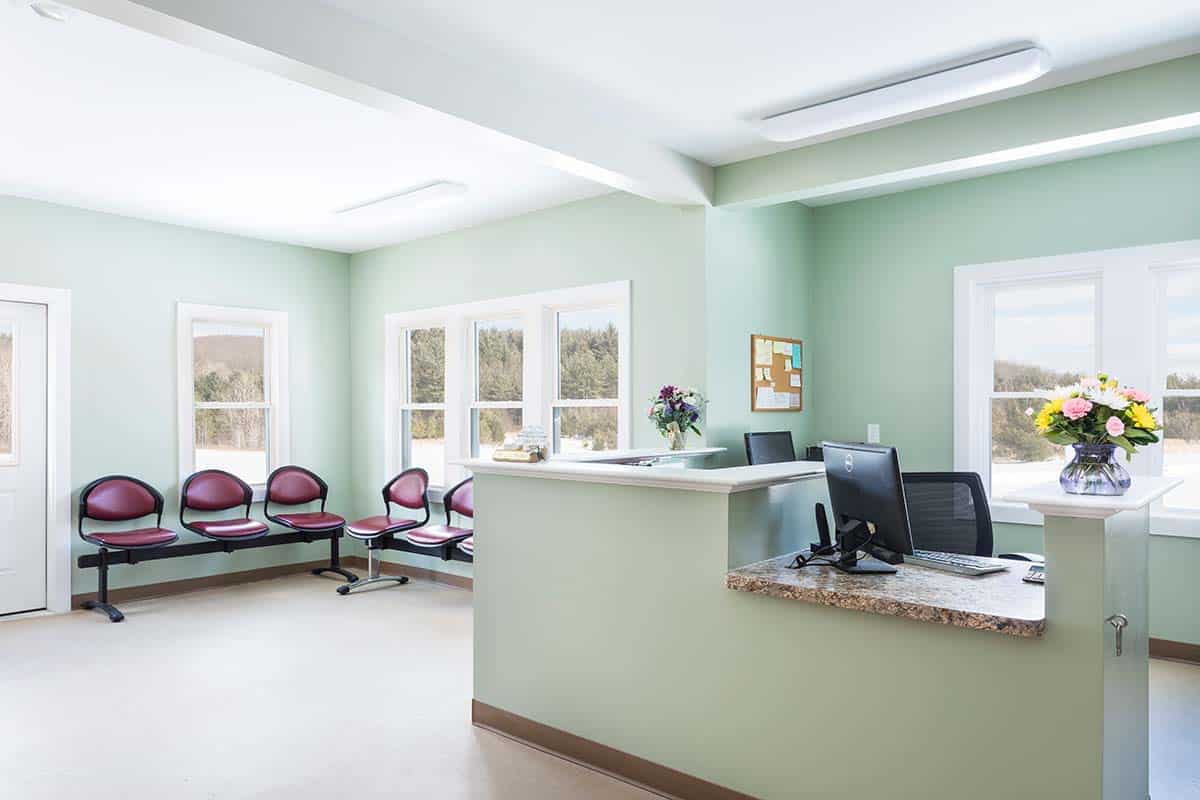
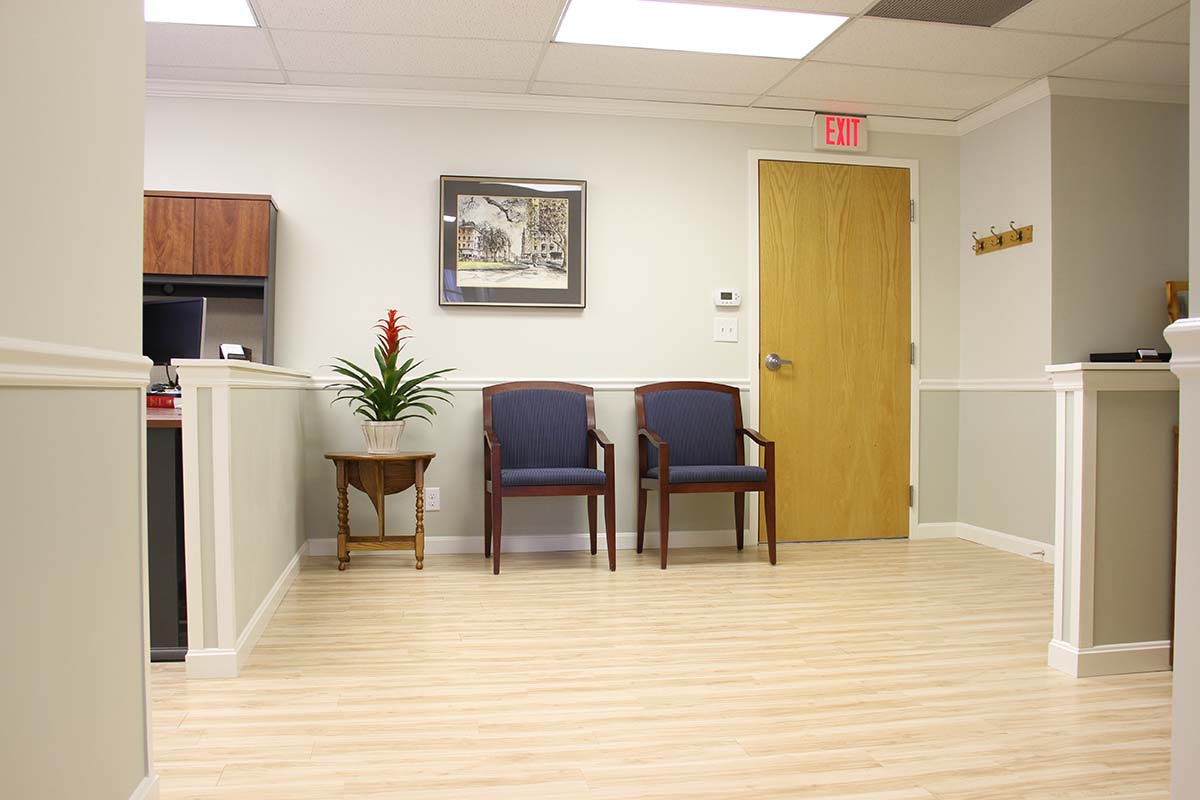
Inside, we lay out rooms so the building is easy to use. Entries are clear. Circulation is simple. Work areas feel connected.
The building should do its job without feeling out of place.
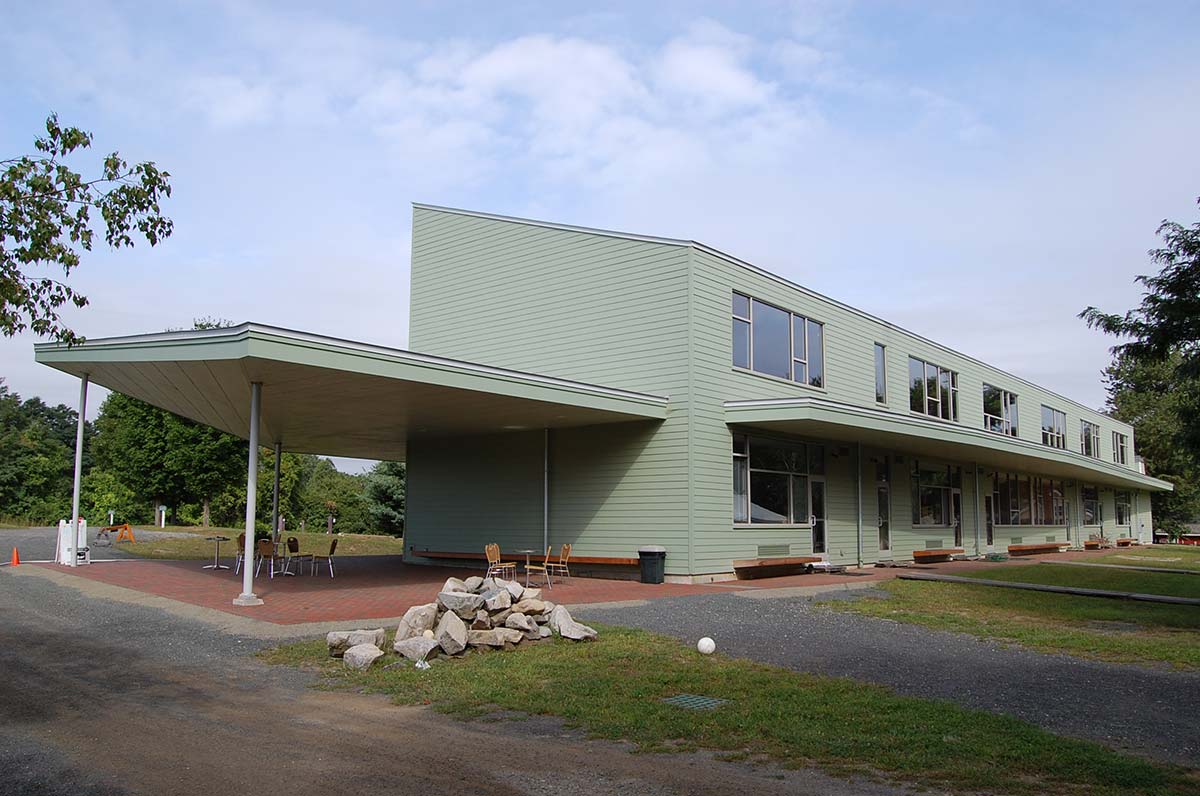
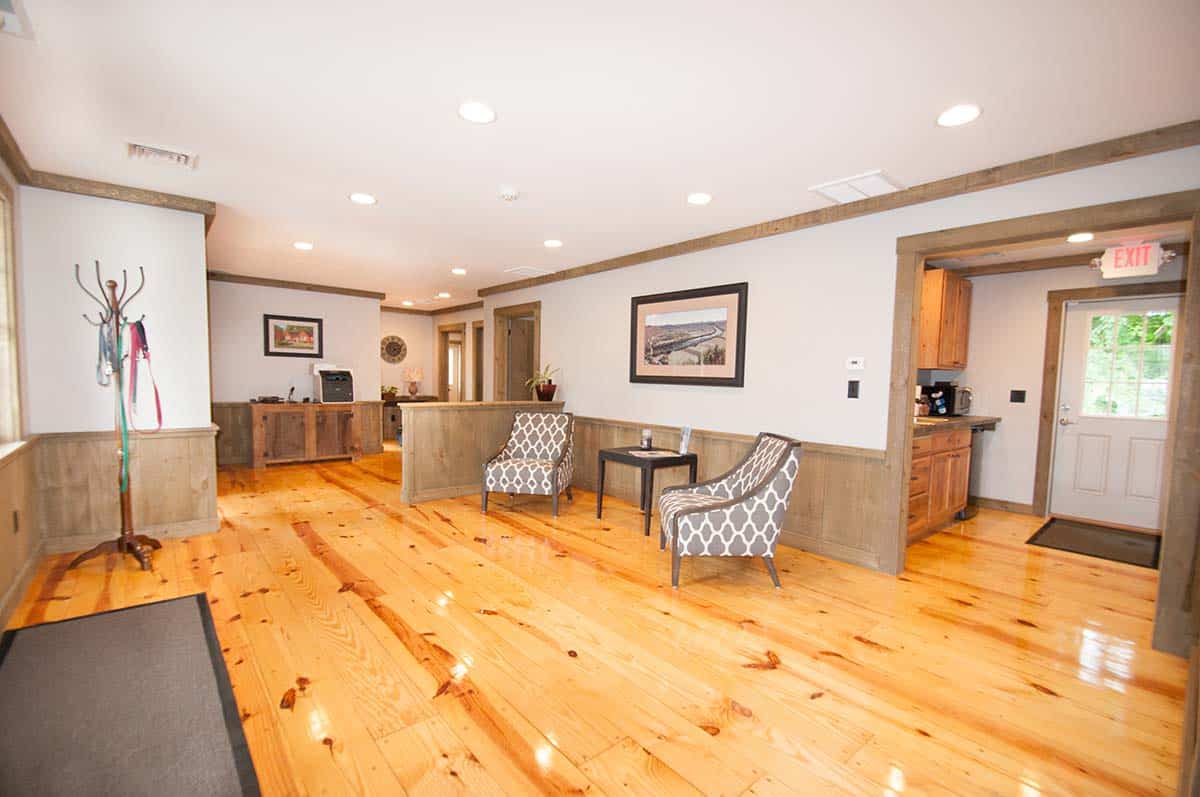
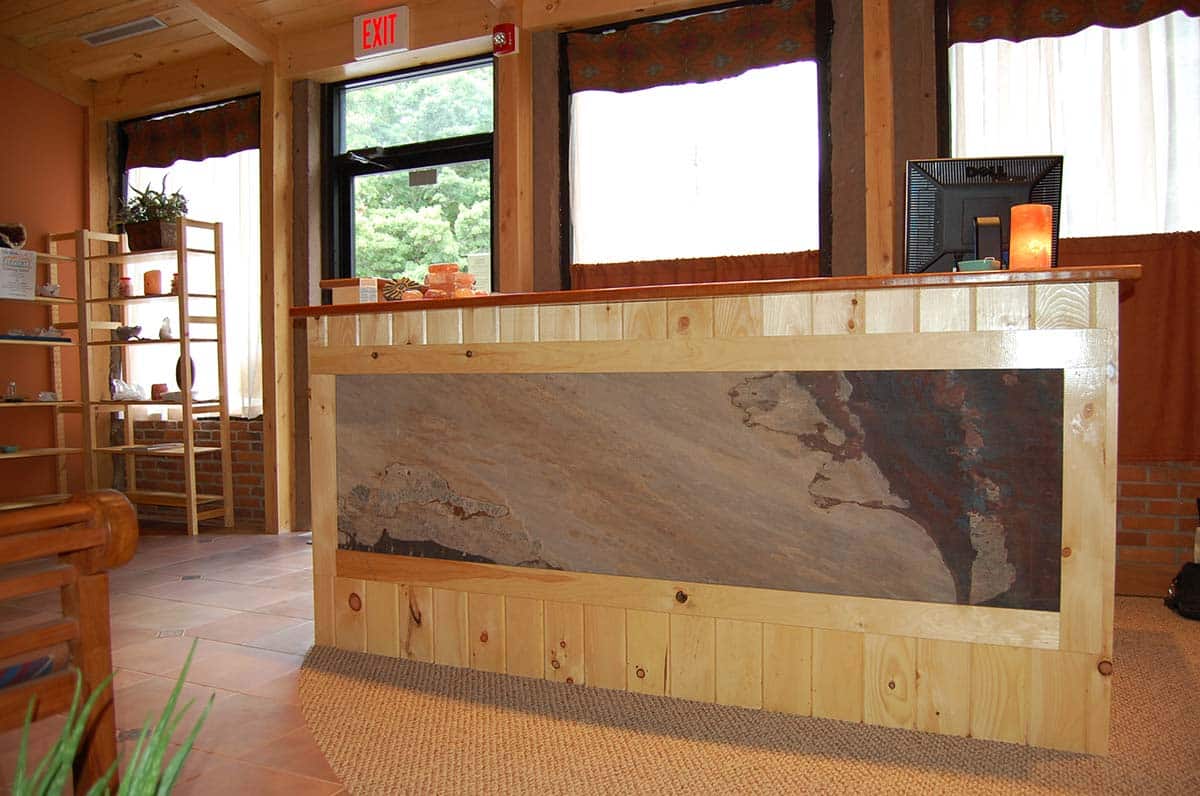
Our Commercial New Construction Process
Our process is set up for owners and boards who need a transparent, predictable path.
Listen and Define Needs
We start with your organization. Who will use the building. What needs to happen there every day. Then we look at the building’s schedule and your budget.
Plan and Test Options
We explore site and building options at a level that supports early pricing. This stage includes basic massing, layout ideas, and initial reviews of zoning and code implications.
Refine Design and Budget Together
Once a direction is chosen, we develop the design in more detail while refining estimates. Design and budgeting move together, not in separate tracks.
Build With Ongoing Communication
During construction, we manage the jobsite and coordinate trades. We keep you updated on progress and flag decisions before they become urgent. The team you met at the start stays involved through the end.
Keeping design and construction under one team reduces the risk of gaps and helps keep the project on a realistic track.
Navigating Permits and Local Requirements
New commercial buildings in Massachusetts come with additional requirements, including controlled construction rules that involve architects and engineers. Local boards and building departments also bring their own processes and timelines.
We work with design professionals and authorities having jurisdiction to move projects through these steps in an organized way. When questions come up, we address them directly. We keep information moving so you know where the project stands.
Minimizing Impact on Existing Operations and Neighbors
New construction often happens on sites that are already in use, or next to neighbors. Parking and deliveries need planning. Day-to-day access does too.
We develop site logistics plans that consider those realities. Trucks need a clear route in and out. Materials need a place to land. We plan for noise and dust. When work is close to active businesses or programs, we coordinate so day-to-day operations can continue.
A Clear Path From Site to Building
Commercial new construction has many steps. Site selection or evaluation, zoning, design, budgeting, permitting, and then the build itself.
We lay out that path early so you can see what comes when, and what we will need from you at each stage.
Already Working With an Architect or Planner?
Some commercial new construction projects start with an outside architect or planning team. If you already have drawings or are in the middle of design, we can step in as the general contractor.
In those cases, we coordinate with your design professionals, provide constructability feedback, and carry the project through permitting and construction. Our goal is to respect the design work that has been done while making sure the building can be delivered as planned.
Planning a New Commercial Building?
If you are considering a new building for your business, school, or organization, early conversations can make later steps much simpler. A brief meeting is often enough to outline what is realistic on a given site and within a given budget range.
Whether you are at the idea stage or already discussing options with a design team, Integrity’s design-build group can help you understand the path from concept to opening.