

Bathrooms that work better every day.
Many bathrooms in Western Massachusetts homes were fit into whatever space was available. That shows up in daily use. Rooms feel tight. Storage ends up in awkward places or non-existent. Stepping into a tub/shower can can become a challenge.
Integrity’s Amherst-based design-build team plans and builds bathrooms across the Pioneer Valley. Design, selections, and construction stay with one team, so you are not coordinating multiple companies around one of the smallest most complex rooms in the house.
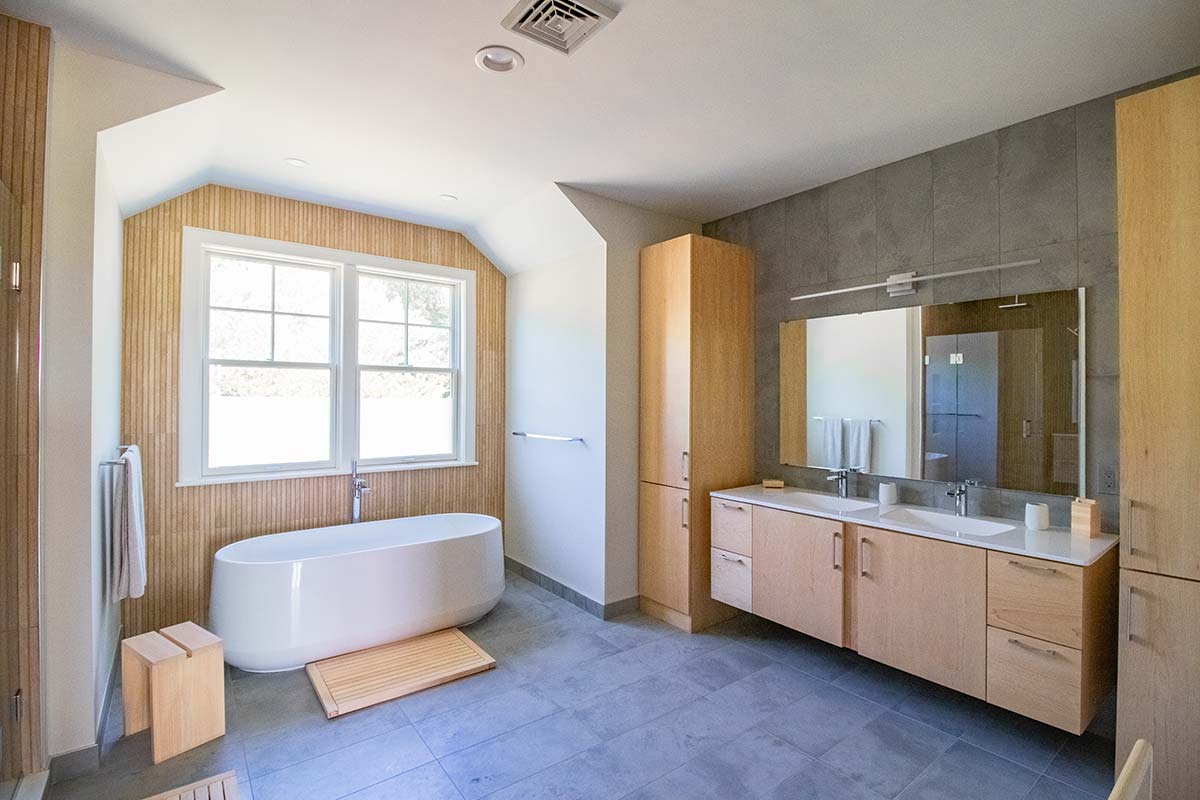
Bathroom Remodeling for Western Massachusetts Homes
Bathrooms can be tight, and the work has to be precise to align with building codes.
Integrity remodels bathrooms across the Pioneer Valley in both older homes and newer builds. We plan for what’s behind the walls, not just what you can see.
Design and construction stay under one roof. One team carries the work from first measurements to final walkthrough.
What We Mean by a Bathroom Remodel
For us, a bathroom remodel starts with function. How you move through the room matters more than how it photographs. Layout, access, and daily use are key cornerstones to a beautiful bathroom.
Sometimes the footprint stays the same. In other cases, a door shifts, a fixture moves, or a wall changes position so the space flows.
Typical bathroom projects focus on practical changes:
- More usable space at the vanity and around the door
- A shower or tub setup that’s easier to access and meets your current needs
- Venting that actually clears steam, plus lighting you can live with
- Added Storage for all your needs
We start with what’s not working right now, then build the plan around your interests.
Bathrooms in Older Western Massachusetts Houses
In many older homes, bathrooms were added wherever space allowed. They might sit under a roof slope, behind a closet wall, or beside framing that limits movement.
When we remodel these rooms, the first step is understanding what cannot change or is hard to change. Load-bearing walls and main plumbing runs generally set the limits – though even they can be moved if the budget allows. Once we know those, we focus on changes that make the room work better.
That can include relocating a door or reworking the shower layout. We also look at clearances around the vanity and toilet and how you move through the room.
Because design and construction stay together, each idea is checked against the house itself, the code, and the budget before plans move forward.
Types of Bathroom Remodels
Most bathroom projects fall into a few common types. The rooms vary by house. The limits tend to repeat.
Small-bath remodels
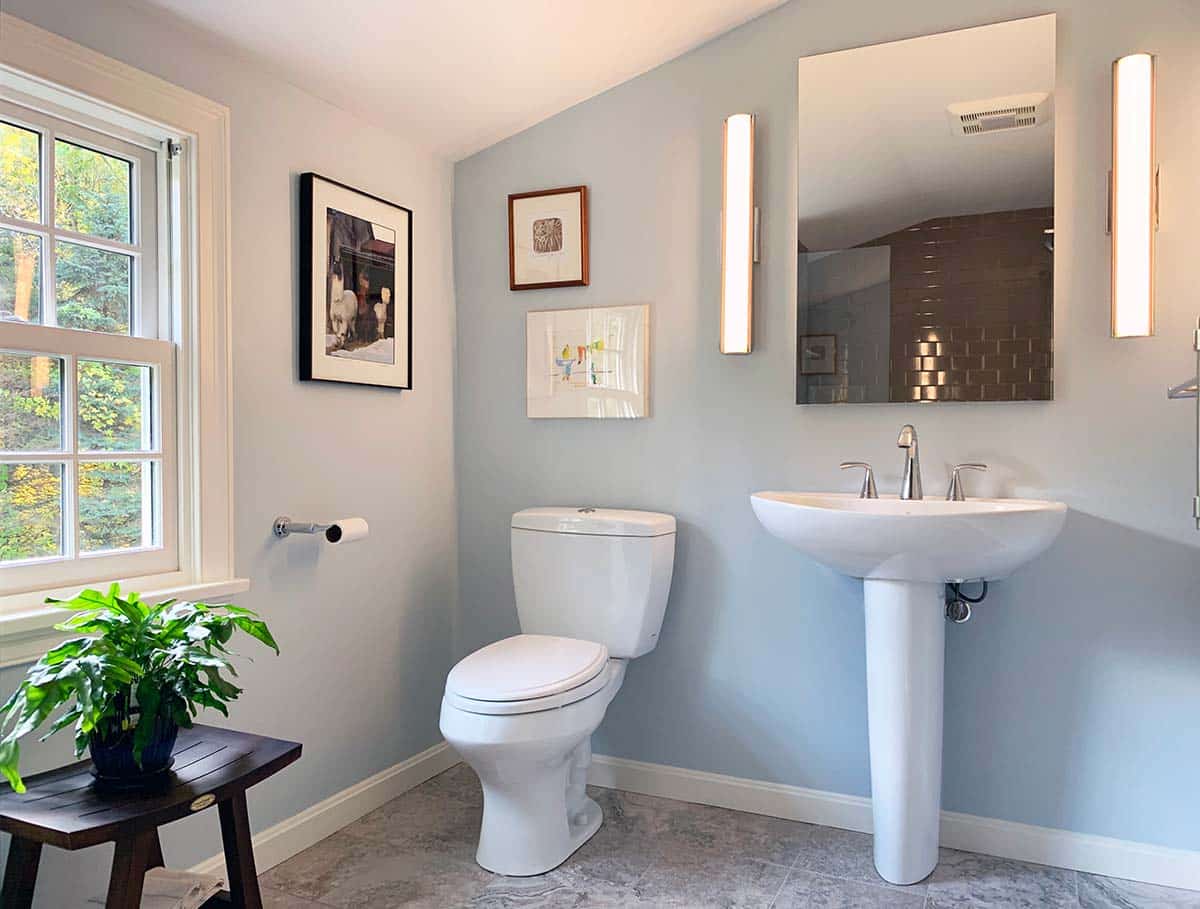
Hall baths and powder rooms don’t give you much flexibility. The door swing sets the tone for the whole layout. Fixture locations are limited, and you still need the right clearances. Venting can also be a constraint, especially in older homes. We start by mapping what’s possible, then we build the plan around that.
Primary bathroom updates
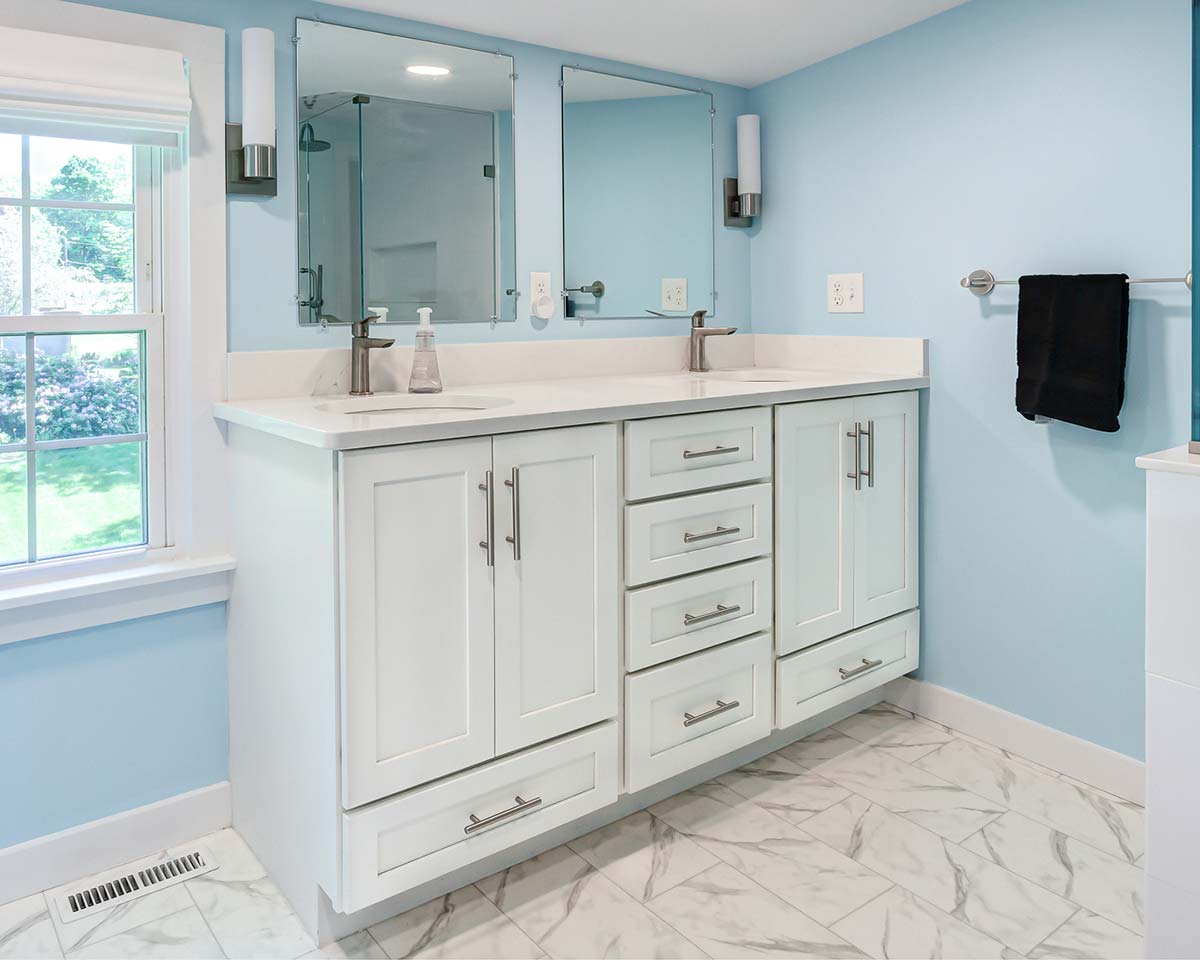
Primary baths have more room, but the layout is still shaped by plumbing and framing. We plan the shower, tub, toilet, and vanity area so they work together without crowding. Then we place lighting where you need it and add storage that fits the way you use the space.
Accessibility-minded bathrooms
These projects focus on safe movement and long-term use. That can include low or no-threshold showers, non-slip flooring, and wider clearances. Many connect to nearby bedroom or hallway work so the changes function as a whole.
Every project starts with a walk-through. We outline what needs to change and how far the remodel should go to support how you live.
Why Design-Build Fits Bathroom Work
Bathrooms may be small, but the work is tightly connected. Layout decisions affect framing. Plumbing locations affect tile layout. Venting and lighting depend on what’s happening above the ceiling and behind the walls. Material selections shape the finished space.
With design-build, one team works through those connections together. The same group that plans the layout also handles framing, plumbing coordination, and finishes.
That keeps decisions aligned as the work moves forward. Layout, electrical, and plumbing stay coordinated. Fixture and tile choices stay realistic for the room and the budget. On-site adjustments follow the original plan instead of drifting.
Rather than passing drawings between separate firms, you work with one team that stays responsible from planning through punch list.
Reworking a Tight Bathroom Layout
Many older bathrooms follow the same basic layout. A tub runs along one wall. The vanity is placed near the door. The toilet sits in between. Everything fits on paper, but the room can be hard to use. Storage is limited. Getting in and out of the tub is often awkward.
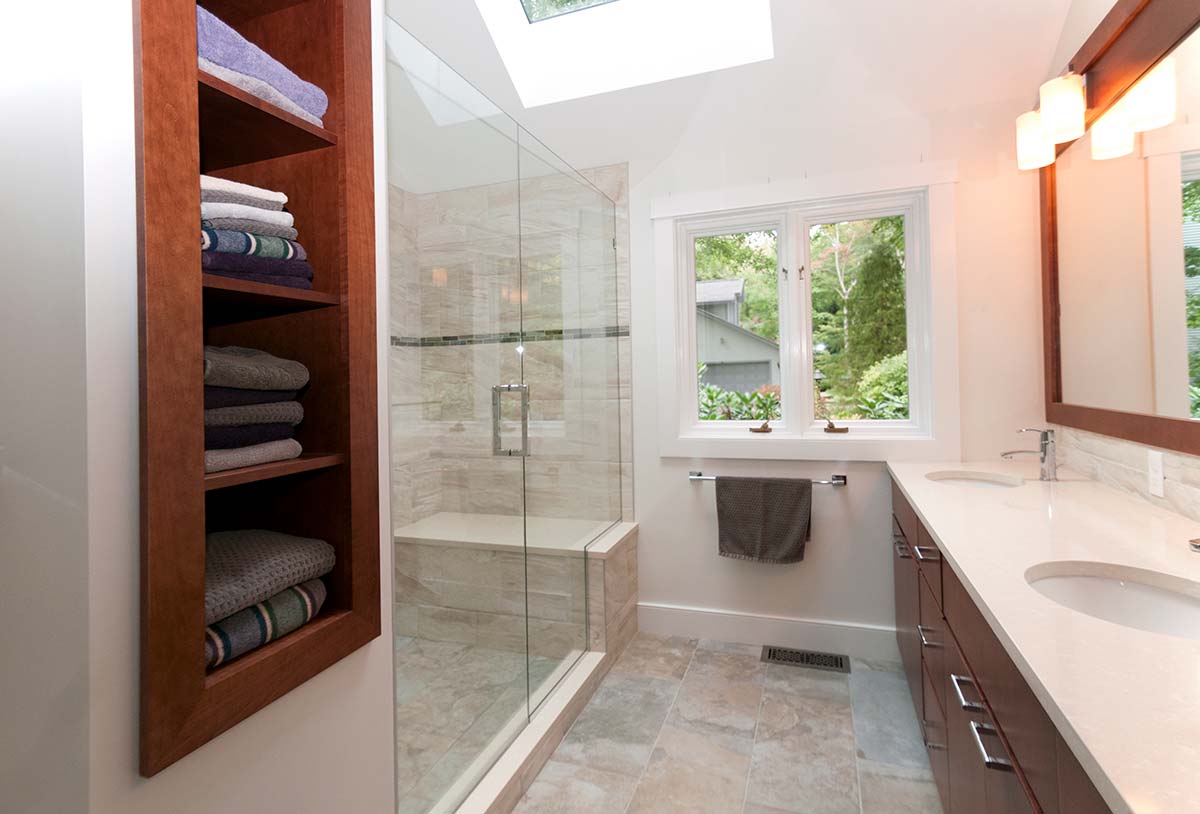
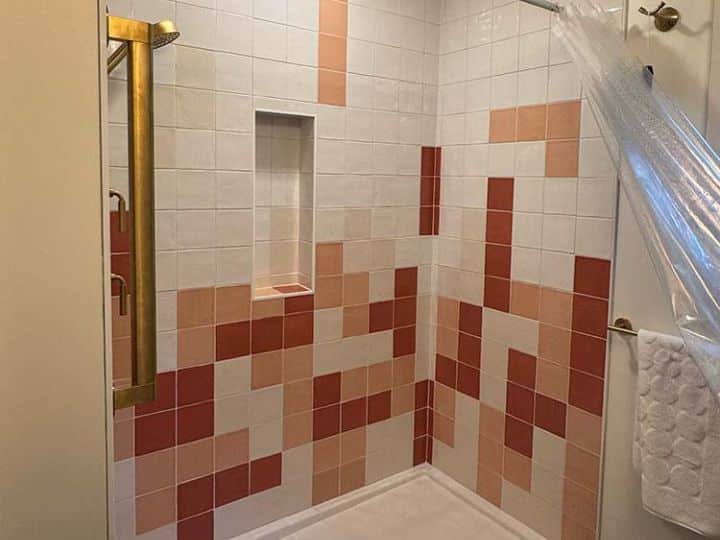
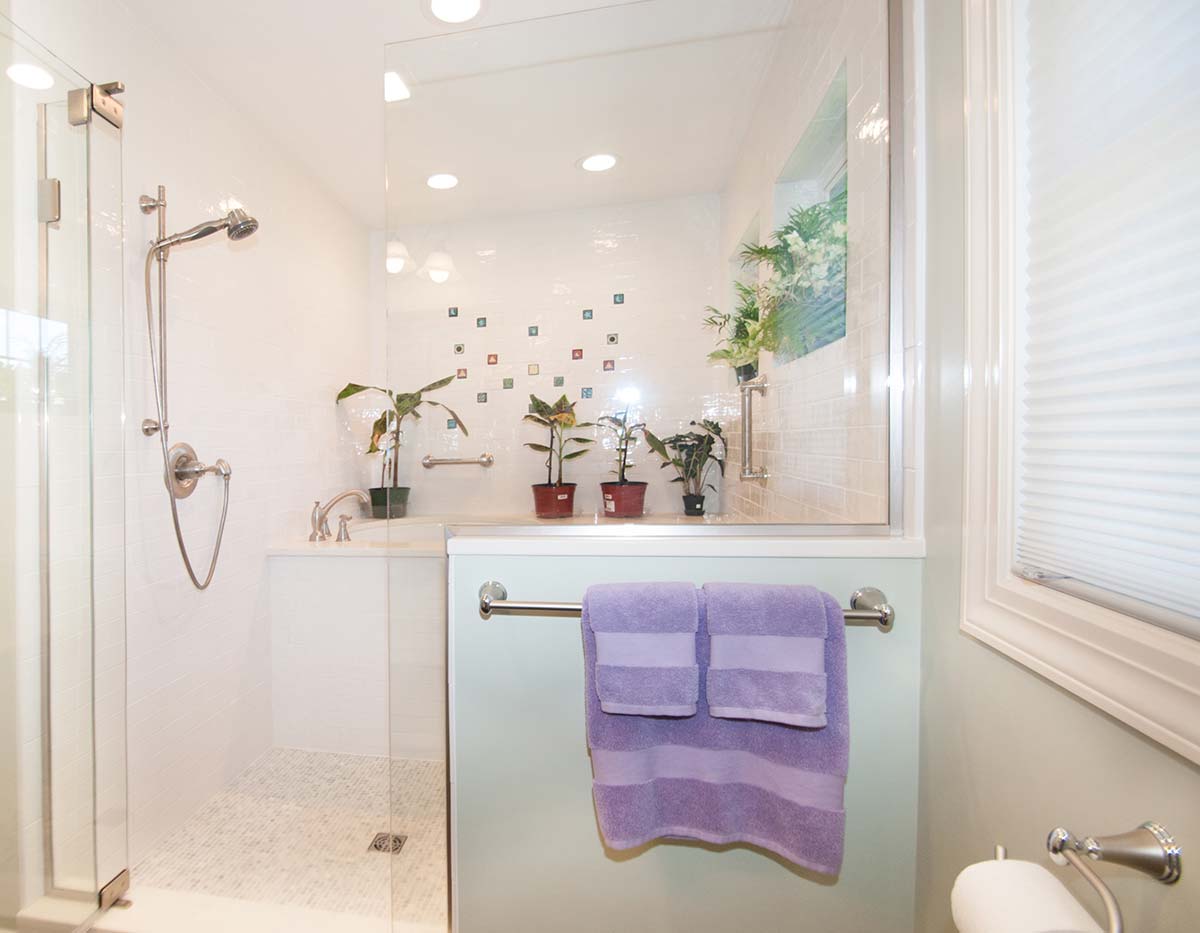
In layouts like this, small changes can make the room work better. Replacing the tub with a shower can open up floor space & increase accessibility. Shifting a fixture can improve clearances where you actually stand and move. In most cases, the square footage stays the same. The difference shows up in how the room functions day to day.
Staging and Schedule Around Daily Use
Before demolition starts, we talk about how many people use each bathroom and what your routines look like. That conversation guides which room to tackle first and how to phase the work.
We cluster tasks that require shutting off water, power, or HVAC. That way, those interruptions are more concentrated and predictable. If we are touching the only shower, we make the timing clear and keep you updated if anything changes. The aim is to keep the project disruptive for shorter stretches, not for the entire duration.
Dust, Noise, and Protecting Nearby Areas
Even a small bathroom project can spread dust quickly if it is not managed. Tile removal, drywall sanding, and framing changes all create debris and noise.
We protect floors and paths to the work area, set up barriers to separate off the work zone, and clean up at the end of each day. Tools and materials have defined staging zones instead of drifting into other rooms. You still know a project is underway, but it stays more contained and easier to live around.
Staying Informed as Work Unfolds
Older bathrooms can hide worn framing, outdated wiring, or plumbing that no longer meets current standards. Once walls or floors are opened, those conditions are easier to see.
When that happens, we walk you through what we’ve found. We explain how it affects the work and what options make sense. Any impact on cost or schedule is discussed before changes move forward. You won’t be left wondering why something shifted or what a necessary repair involves.
Planning Work When You Have Limited Baths
Most homes in the region have only one or two bathrooms. That reality shapes how we plan the work.
We schedule and phase the remodel so key fixtures are out of service for shorter, defined periods. You know in advance what will be available and when.
Coordinating Layout, Waterproofing, and Finishes
Bathroom details matter because the room is tight. A small change in placement can affect how a shower door opens, how tile hits a niche, or where grab bars can go later.
With a design-build team, we work through those decisions as one plan. We map blocking while the layout is being set. We also look closely at how waterproofing ties into corners, seams, and transitions before tile goes up. Fixtures are checked for real-world use, not just appearance.
That approach keeps the work from drifting midstream. It cuts down on last-minute changes and helps the finished room feel planned.
Layout That Fits Daily Use
We plan fixture locations and clearances based on how you move through the room, not just minimum requirements.
Durable Materials
Tile, flooring, and fixtures are chosen with moisture, cleaning, and long-term wear in mind.
One Point of Contact
You work with the same core team from the first walk-through through the final punch list.
Safer Entries and Surfaces
Good bathroom design can lower risk without making the room feel clinical. Lower or no-threshold showers, slip resistant flooring, and solid handholds all contribute.
We can include blocking in the framing so future grab bars have strong backing, even if you do not want to see them yet. We pay attention to shower entry. We also choose surfaces that help prevent slips. The goal is a bathroom that feels safe to use every day.
Light, Ventilation, and Everyday Comfort
Bathrooms need good light and steady airflow. In older homes, both are often lacking.
We plan lighting so the mirror is evenly lit. We also include softer options for early mornings and late nights. Vent fans are routed outside and sized for the room. That helps control moisture, protect finishes, and keep the space comfortable over time.
Safe, Comfortable Bathrooms Over Time
Bathroom remodels are a natural place to think about safety and aging in place. Many changes that help later also make the room easier to use now.
Considering a Bathroom Remodel?
If your bathroom feels cramped, worn out, difficult to use or just dated, it might be time to look at more than a new coat of paint. A short visit is often enough to sketch out what can change within the space you have.
Whether you need a focused remodel of a small hall bath or a fuller rework of a primary bathroom, our design-build team can talk through options, trade-offs, and next steps.